
Bianca Lopez
REALTOR®, S.0184503

BEDS3
BATHS2 full
SQUARE FEET1,319
MLS#2821467
STATUSActive
PROPERTY TYPEResidential - Condominium
SUBDIVISIONPacific Homes At The Trails
Property Description
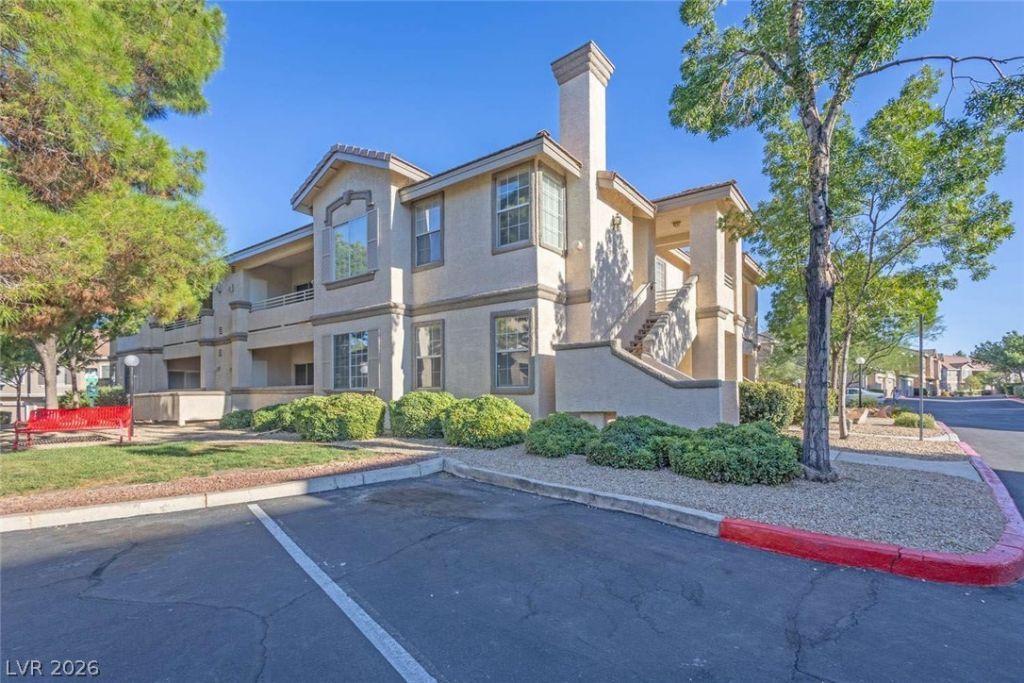
3-BEDROOM CONDO IN THE HEART OF SUMMERLIN! Vaulted ceilings create an open, airy feel throughout this spacious upstairs residence, tucked inside the gated Trailwood community. The light-filled living area features a cozy fireplace and flows seamlessly into the dining area and breakfast-bar kitchen with stainless steel appliances and generous cabinetry, ideal for everyday living and entertaining. The oversized primary suite offers two closets, including a walk-in, along with dual sinks and a Roman soaking tub. Two additional bedrooms provide flexibility for guests, a home office or hobbies. Step outside onto the extended private balcony overlooking the landscaped greenbelt, the perfect place to relax and enjoy the peaceful surroundings. Additional highlights include ceiling fans, in-unit laundry, storage and an attached 1 car garage. Community amenities include a pool, spa, clubhouse and fitness center. Conveniently located near Downtown Summerlin, dining, recreation & freeway access!
Property Features
Property Type: Residential - Condominium
Cooling: Central Air, Electric
Fireplaces: 1
Garage: 1
Heating: Central, Gas
Home Style: Two Story
Lot Size: 0.06 Acres
Roof Type: Tile
Stories: 2.0
Taxes: $1,777
Year Built: 1997
Amenities
Ceiling Fan(s)
Window Treatments
Balcony
Feature Descriptions
Appliances: Dryer, Gas Cooktop, Disposal, Gas Range, Refrigerator, Washer
Association Amenities: Clubhouse, Fitness Center, Pool, Spa/Hot Tub
Community Features: Pool
Days on Site: 2
Fencimg: None
Fireplace: Gas, Living Room
Flooring: Carpet, Luxury Vinyl Plank
HOA Fee: 280/ Monthly
Hot Tub: Yes
Laundry: Gas Dryer Hookup, Laundry Room
Lot: Desert Landscaping, Landscaped, < 1/4 Acre
Parcel#: 138-19-319-079
Parking: Attached, Garage, Guest
Parking Notes: Attached, Garage, Guest
Patio/Porch: Balcony
Pool: Community
Sewer: Public Sewer
Swimming Pool: Yes
Utilities: Cable Available, Underground Utilities
Water: Public
Window: Blinds
Room Sizes
Bedroom 3: 11 X 10
Bedroom 2: 11 X 10
Primary Bedroom: 16 X 10
Local Schools
High School: Palo Verde
Middle School: Becker
Elementary School: Lummis, William,Lummis, William
Listed By / Shown By
Listed By
Agency Name: Congress Realty
Agency Contact: 888-881-4118
Agent Name: Jared A. English

Shown By
Agent Name: Bianca Lopez
Agent Phone: (323) 839-9060
Agency Title: Wardley Real Estate

Estimate Your Payment
Estimated Payment
$ 1,422.49 per month $1,183.99 Principal & Interest $148.08 Property Tax $90.42 Homeowner's InsuranceChange Payment Information


"GLVAR MLS deems information realiable but not guaranteed."
Listing data compilation and photo(s) © 2026 Greater Las Vegas Association of REALTORS® MLS , All Rights Reserved.
Privacy Policy / DMCA Notice / ADA Accessibility


This site is hosted, designed and copyright
© 1994 - 2026 by
Delta Media Group, Inc. -- Patent Pending --
Agent License Information: S0184503
9901 Trailwood Drive , Unit 2064 | MLS# 2821467
This condo located at 9901 Trailwood Drive , Unit 2064, Las Vegas, NV 89134 is currently listed for sale with an asking price of $310,000. This property was built in 1997 and has 3 bedrooms and 2 full baths with 1319 sq. ft. Trailwood Drive , Unit 2064 is located in the Pacific Homes At The Trails subdivision. Search Pacific Homes At The Trails real estate on biancalopez.wardleyre.com today.