
Bianca Lopez
REALTOR®, S.0184503

BEDS4
BATHS3 full 1 partial
SQUARE FEET2,983
MLS#2821778
STATUSActive
PROPERTY TYPERental - Single Family
SUBDIVISIONTerra Luna Summerlin Village 16A-Parceli
Property Description
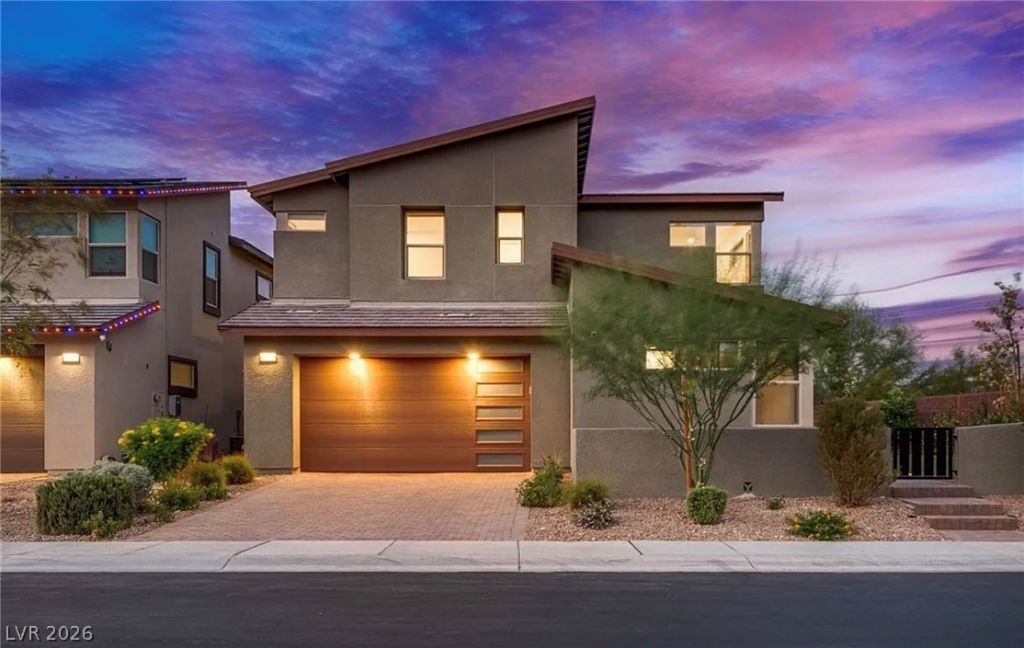
Welcome to this stunning 2,983 sq ft home sits on a spacious corner lot, designed for elegance and functionality. Enjoy seamless indoor-outdoor flow, with an expansive outdoor lounge with grill and fire pit perfect for entertaining. Inside, the chef’s kitchen features upgraded appliances, sleek countertops, beautiful butlers pantry, and ample cabinetry. An open layout leads from the great room to the beautifully landscaped backyard. This home includes a downstairs bedroom with an ensuite, a glass enclosed den with cabinetry and a Frame TV already installed and an upstairs loft, providing versatile living spaces. The spa-inspired master suite boasts a custom-built closet, while secondary bedrooms offer comfort and privacy. High-end finishes include a floating staircase and upgraded en suites. The garage has built-in shelving, EV charger, a water filtration system, and a water softener. Home is equipped with cameras, door alarms, and alarm system. Solar on roof also included and paid for by owner. Located in The Cliffs, you're mins from the Durango Hotel and Casino and Lifetime Athletic Club.
Property Features
Property Type: Rental - Single Family
Cooling: Central Air, Electric
Garage: 2
Heating: Central, Gas
Home Style: Two Story
Lot Size: 0.18 Acres
Roof Type: Tile
Stories: 2.0
Year Built: 2021
Amenities
Bathroom on Main Level
Bedroom on Main Level
Ceiling Fan(s)
Full Bath on Main Level
Window Treatments
Balcony
Barbecue
Patio
Private Yard
Feature Descriptions
Appliances: Built-In Gas Oven, Dryer, Dishwasher, Gas Cooktop, Disposal, Microwave, Refrigerator, Water Softener, Washer/Dryer, Water Heater, Washer/DryerAllInOne, Water Purifier, Washer
Association Amenities: Gated, Playground, Park
Days on Site: 1
Exterior: Frame, Stucco
Fencimg: Block, Back Yard
Flooring: Luxury Vinyl Plank
Laundry: Electric Dryer Hookup, Gas Dryer Hookup, Upper Level
Parcel#: 176-06-815-009
Parking: Epoxy Flooring, Garage, Guest, Inside Entrance, Private, Shelves, Storage
Parking Notes: Epoxy Flooring, Garage, Guest, Inside Entrance, Privat
Patio/Porch: Balcony, Covered, Patio
Sewer: Public Sewer
Special View Info: Mountain(s)
Utilities: Cable Available, Underground Utilities
Window: Window Treatments
Room Sizes
Loft: 10 X 17
Kitchen: 17 X 15
Family Room: 20 X 25
Den: 10 X 15
Bedroom 4: 10 X 15
Bedroom 3: 10 X 15
Bedroom 2: 10 X 15
Primary Bedroom: 20 X 20
Local Schools
High School: Sierra Vista High
Middle School: Faiss, Wilbur & Theresa
Elementary School: Shelley, Berkley,Shelley, Berkley
Listed By / Shown By
Listed By
Agency Name: More Realty Incorporated
Agency Contact: (702) 376-3636
Agent Name: Amanda El-Takrori

Shown By
Agent Name: Bianca Lopez
Agent Phone: (323) 839-9060
Agency Title: Wardley Real Estate


"GLVAR MLS deems information realiable but not guaranteed."
Listing data compilation and photo(s) © 2026 Greater Las Vegas Association of REALTORS® MLS , All Rights Reserved.
Privacy Policy / DMCA Notice / ADA Accessibility


This site is hosted, designed and copyright
© 1994 - 2026 by
Delta Media Group, Inc. -- Patent Pending --
Agent License Information: S0184503
9696 Starlight Ridge Avenue | MLS# 2821778
This property located at 9696 Starlight Ridge Avenue , Las Vegas, NV 89148 is currently listed for rent with an asking price of $7,500 / Monthly. Search Las Vegas real estate on biancalopez.wardleyre.com today.