
Bianca Lopez
REALTOR®, S.0184503

BEDS5
BATHS5 full 1 partial
SQUARE FEET5,085
MLS#2820449
STATUSActive
PROPERTY TYPERental - Single Family
SUBDIVISIONSummerlin Village 3 Custom
Property Description
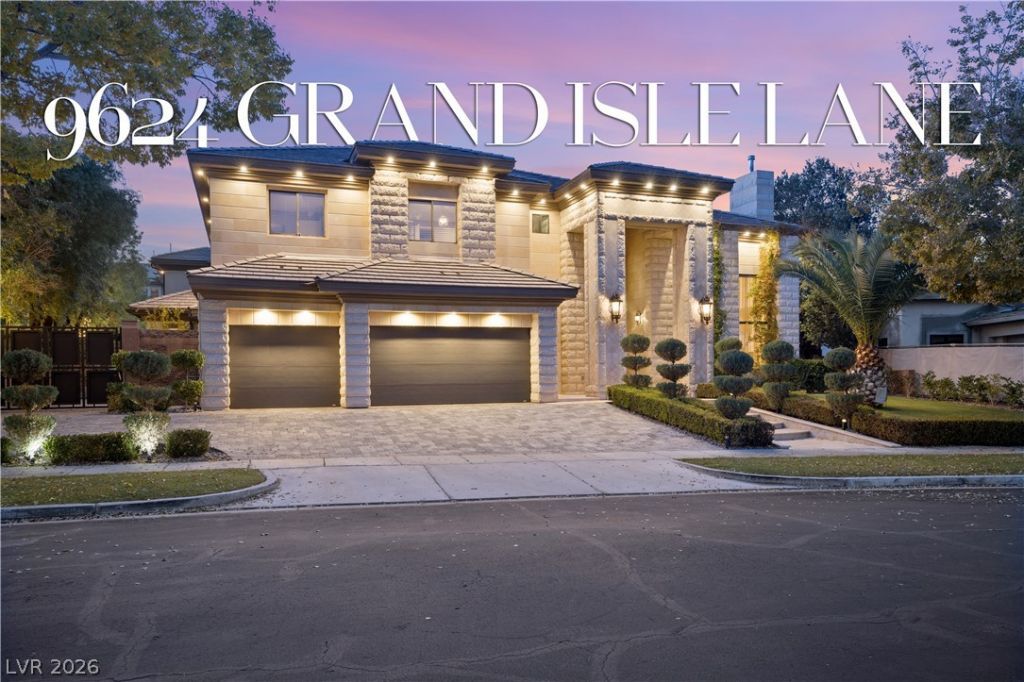
Welcome to Canyon Fairways, the most exclusive guard gated community in Summerlin with only 181 luxury custom homes. The famous Canyon Run Drive is a scenic drive which is the entry to TPC Canyons Golf Course as well as other guard gated luxury neighborhoods. This luxury home is within jogging distance to the famous Tivoli Village, JW Marriot, Rampart Casino, Suncoast casino, Angel Park Golf Course, and TPC Golf Course. This house is built with Love and Perfection, with astonishing 24-foot ceilings and exquisite finishes. This house is clad with the same imported Jerusalem Stone found throughout Tivoli Village. The interior features polished marble floors, show stopping custom stonework, and a dream kitchen. This property is an entertainer’s dream with its built-in smart home system and surround sound inside and out. This property can come FULLY FURNISHED as shown with its high-end furniture including RH pieces to create the best luxury environment for you to enjoy and share.
Property Features
Property Type: Rental - Single Family
Cooling: Central Air, Gas
Fireplaces: 3
Garage: 3
Heating: Central, Gas
Home Style: Two Story, Custom
Lot Size: 0.34 Acres
Roof Type: Pitched, Tile
Stories: 2.0
Year Built: 2000
Amenities
Bathroom on Main Level
Bedroom on Main Level
Ceiling Fan(s)
Full Bath on Main Level
Primary Downstairs
Window Treatments
Central Vacuum
Balcony
Barbecue
Dog Run
Patio
Sprinkler/Irrigation
Water Feature
Feature Descriptions
Appliances: Built-In Gas Oven, Double Oven, Dryer, Dishwasher, Gas Cooktop, Disposal, Microwave, Refrigerator, Water Softener Owned, Washer/Dryer, Washer/DryerAllInOne, Water Purifier, Washer
Association Amenities: Golf Course, Gated, Jogging Path, Playground, Guard, Tennis Court(s)
Days on Site: 4
Exterior: Frame, Stucco
Fencimg: Block, Back Yard
Fireplace: Family Room, Gas, Living Room, Primary Bedroom, Multi-Sided
Flooring: Hardwood, Marble
Hot Tub: Yes
Laundry: Gas Dryer Hookup, Main Level, Laundry Room
Lot: 1/4 to 1 Acre Lot, Back Yard, Drip Irrigation/Bubblers, Front Yard, Sprinklers In Front, Landscaped, Sprinklers Timer
Parcel#: 138-30-412-003
Parking: Attached, Garage, Garage Door Opener, Inside Entrance, Private, Storage
Parking Notes: Attached, Garage, Garage Door Opener, Inside Entrance
Patio/Porch: Balcony, Covered, Patio
Pool: Heated, In Ground, Private, Waterfall
Sewer: Public Sewer
Spa: Yes
Spa: In Ground, Outdoor Hot Tub
Special View Info: Mountain(s)
Swimming Pool: Yes
Utilities: Cable Available
Window: Plantation Shutters
Room Sizes
Living Room: 24 X 14
Family Room: 17 X 14
Dining Room: 16 X 13
Den: 13 X 12
Bedroom 5: 13 X 11
Bedroom 4: 12 X 11
Bedroom 3: 13 X 12
Bedroom 2: 14 X 13
Primary Bedroom: 23 X 18
Local Schools
High School: Palo Verde
Middle School: Rogich Sig
Elementary School: Bonner, John W.,Bonner, John W.
Listed By / Shown By
Listed By
Agency Name: BlackRidge Luxury
Agency Contact: 725-203-3233
Agent Name: Stefan Grabez

Shown By
Agent Name: Bianca Lopez
Agent Phone: (323) 839-9060
Agency Title: Wardley Real Estate


"GLVAR MLS deems information realiable but not guaranteed."
Listing data compilation and photo(s) © 2026 Greater Las Vegas Association of REALTORS® MLS , All Rights Reserved.
Privacy Policy / DMCA Notice / ADA Accessibility


This site is hosted, designed and copyright
© 1994 - 2026 by
Delta Media Group, Inc. -- Patent Pending --
Agent License Information: S0184503
9624 Grand Isle Lane | MLS# 2820449
This property located at 9624 Grand Isle Lane , Las Vegas, NV 89144 is currently listed for rent with an asking price of $16,500 / Monthly. Search Las Vegas real estate on biancalopez.wardleyre.com today.