
Bianca Lopez
REALTOR®, S.0184503

BEDS5
BATHS4 full
SQUARE FEET3,507
MLS#2807239
STATUSActive
PROPERTY TYPEResidential - Single Family
SUBDIVISIONConcordia At Mountains Edge
Property Description
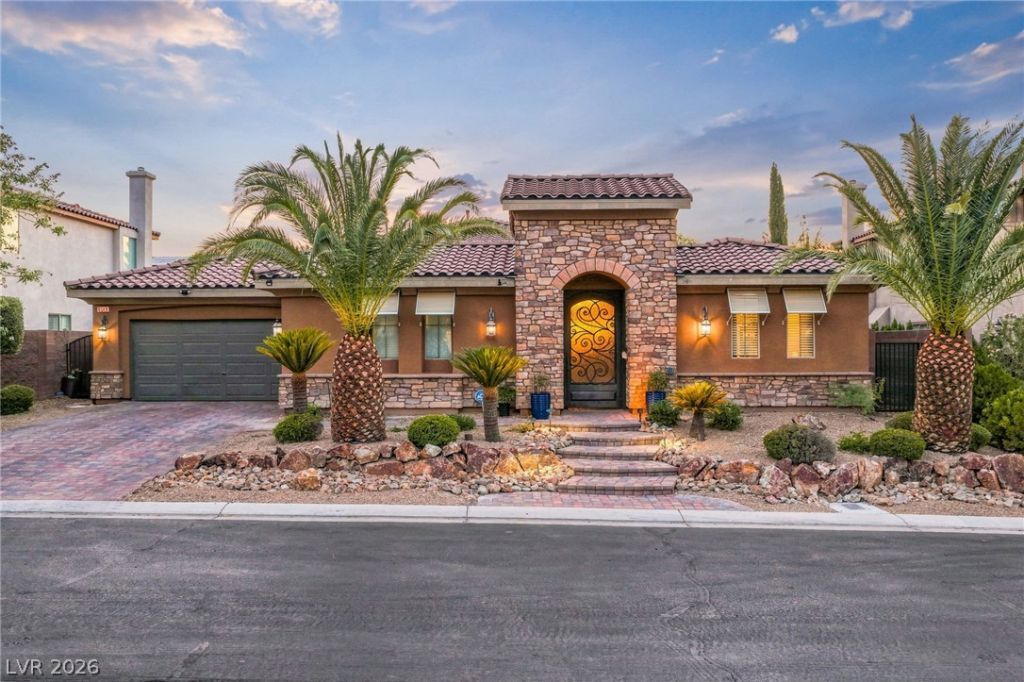
Welcome tο thiÑ? beautÑ?fullÑ? аÑ?Ñ?οinted 5-bedroom, 4-bathrοom hοme offering over 3,500 sq. ft. and a 3-car garage, tucked away in a secluded gated community in Mountains Edge. With generous living spaces and a layout designed for both everyday comfort and entertaining, this home offers an exceptional combination of space, privacy, and indoor-outdoor living.At the heart of the home is a spacious kitchen featuring a huge center island, wine fridge, and butler prep area, providing plenty of room for gathering, hosting, and meal preparation.The desirable outdoor spaces truly set this property apart. Step into the private gated courtyard, a secluded oasis that feels like an additional backyard retreat. Enjoy year-round outdoor living with a covered patio, firepit, and tranquil rock waterfall, creating an inviting setting to relax or entertain.Located in the sought-after Mountains Edge master-planned community near parks, trails, shopping, dining, and everyday conveniences. With 5 bedrooms, 4 bathrooms, over 3,500 sq. ft., a 3-car garage, gated privacy, and multiple outdoor retreats, this home has space and amenities to impress.
Property Features
Property Type: Residential - Single Family
Cooling: Central Air, Electric
Fireplaces: 1
Garage: 3 car attached
Heating: Central, Gas
Home Style: One Story
Lot Size: 0.25 Acres
Roof Type: Tile
Stories: 1.0
Taxes: $5,480
Year Built: 2006
Amenities
Bedroom on Main Level
Ceiling Fan(s)
Primary Downstairs
Built-in Barbecue
Barbecue
Courtyard
Patio
Private Yard
Awning(s)
Sprinkler/Irrigation
Feature Descriptions
Appliances: Built-In Gas Oven, Double Oven, Dishwasher, Gas Cooktop, Disposal, Microwave, Wine Refrigerator
Association Amenities: Gated
Exterior: Drywall
Fencimg: Block, Back Yard
Fireplace: Family Room, Gas
Flooring: Carpet, Ceramic Tile
HOA Fee: 90/ Monthly
Laundry: Cabinets, Gas Dryer Hookup, Laundry Room, Sink
Lot: 1/4 to 1 Acre Lot, Desert Landscaping, Sprinklers In Rear, Sprinklers In Front, Landscaped, Synthetic Grass, Sprinklers Timer
Parcel#: 176-21-411-066
Parking: Attached, Exterior Access Door, Garage, Inside Entrance, Private, Storage
Parking Notes: Attached, Exterior Access Door, Garage, Inside Entran
Patio/Porch: Covered, Patio
Pool: Heated, In Ground, Private, Pool/Spa Combo
Sewer: Public Sewer
Spa: Yes
Spa: In Ground
Swimming Pool: Yes
Utilities: Underground Utilities
Water: Public
Room Sizes
Living Room: 18 X 15
Kitchen: 20 X 15
Family Room: 20 X 15
Dining Room: 15 X 11
Bedroom 5: 13 X 11
Bedroom 4: 11 X 10
Bedroom 3: 13 X 11
Bedroom 2: 13 X 13
Primary Bedroom: 19 X 17
Local Schools
High School: Desert Oasis
Middle School: Gunderson, Barry & June
Elementary School: Wright, William V.,Wright, William V.
Listed By / Shown By
Listed By
Agency Name: Rothwell Gornt Companies
Agency Contact: 702-932-8813
Agent Name: Angela C. Adams

Shown By
Agent Name: Bianca Lopez
Agent Phone: (323) 839-9060
Agency Title: Wardley Real Estate

Estimate Your Payment
Estimated Payment
$ 4,567.66 per month $3,819.32 Principal & Interest $456.67 Property Tax $291.67 Homeowner's InsuranceChange Payment Information


"GLVAR MLS deems information realiable but not guaranteed."
Listing data compilation and photo(s) © 2026 Greater Las Vegas Association of REALTORS® MLS , All Rights Reserved.
Privacy Policy / DMCA Notice / ADA Accessibility


This site is hosted, designed and copyright
© 1994 - 2026 by
Delta Media Group, Inc. -- Patent Pending --
Agent License Information: S0184503
9549 Bella Citta Street | MLS# 2807239
This single family home located at 9549 Bella Citta Street , Las Vegas, NV 89178 is currently listed for sale with an asking price of $1,000,000. This property was built in 2006 and has 5 bedrooms and 4 full baths with 3507 sq. ft. Bella Citta Street is located in the Concordia At Mountains Edge subdivision. Search Concordia At Mountains Edge real estate on biancalopez.wardleyre.com today.