
Bianca Lopez
REALTOR®, S.0184503

BEDS4
BATHS3 full
SQUARE FEET2,973
MLS#2820745
STATUSActive
PROPERTY TYPERental - Single Family
SUBDIVISIONEagle Rock
Property Description
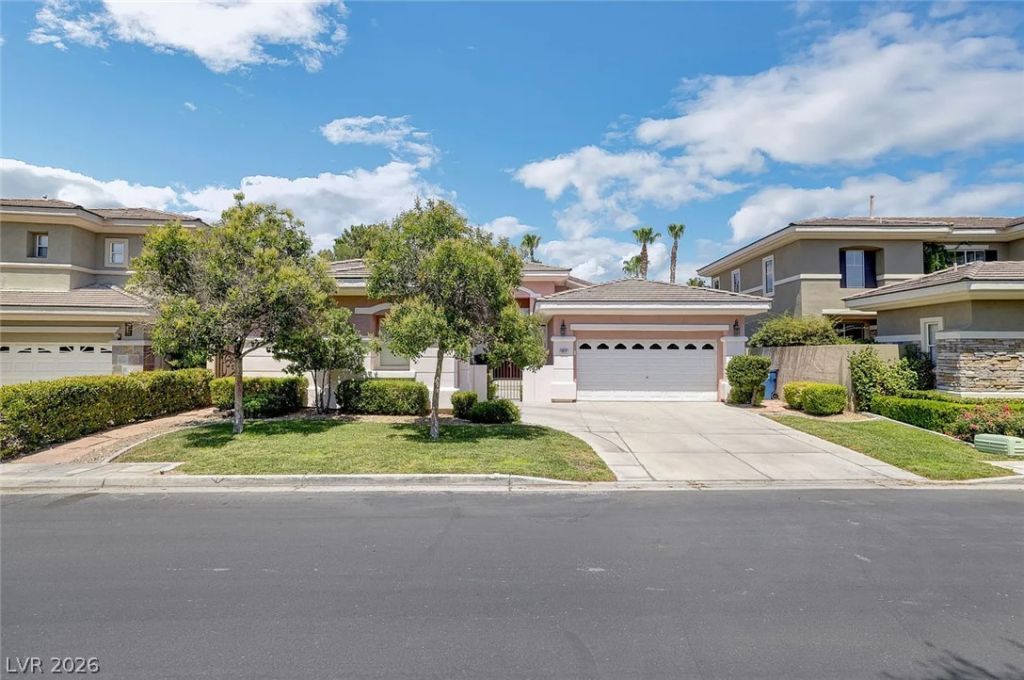
Welcome to your STUNNING dream home in the prestigious, guard-gated Summerlin community! This stunning single story residence offers 4 spacious bedrooms, 2 and 3/4 baths, and elegant finishes throughout. The open layout with 16-foot ceilings creates a bright and airy atmosphere, complemented by wood flooring andcrown molding. The gourmet kitchen features granite countertops and built-in stainless steel appliances, perfect for any chef. Enjoy additional space with a cozy den plus appreciate the convenience of a 3-car garage. The outdoor area is a true oasis, with a beautiful pool and spa complete with a serene water features and a large patio ideal for entertaining. Shutter windows enhance privacy and style throughout the home. Experience luxury living at its finest in this exquisite Summerlin home. Schedule a viewing today!
Property Features
Property Type: Rental - Single Family
Cooling: Central Air, Electric
Fireplaces: 1
Garage: 3
Heating: Central, Gas
Home Style: One Story
Lot Size: 0.21 Acres
Roof Type: Tile
Stories: 1.0
Year Built: 2002
Amenities
Bathroom on Main Level
Ceiling Fan(s)
Half Bath on Main Level
Window Treatments
Feature Descriptions
Appliances: Built-In Gas Oven, Double Oven, Dryer, Dishwasher, Gas Cooktop, Disposal, Gas Water Heater, Microwave, Refrigerator, Washer/Dryer, Washer/DryerAllInOne, Washer
Association Amenities: Gated, Guard
Days on Site: 4
Exterior: Frame, Stucco
Fencimg: Block, Back Yard
Fireplace: Family Room, Gas, Glass Doors
Flooring: Laminate, Tile
Laundry: Cabinets, Gas Dryer Hookup, Main Level, Sink
Parcel#: 138-30-617-008
Parking: Assigned, One Space
Parking Notes: Assigned, One Space
Spa: Yes
Swimming Pool: Yes
Utilities: Cable Available
Window: Plantation Shutters
Room Sizes
Family Room: 18 X 17
Dining Room: 13 X 12
Bedroom 4: 12 X 11
Bedroom 3: 12 X 12
Bedroom 2: 14 X 11
Primary Bedroom: 22 X 15
Local Schools
High School: Palo Verde
Middle School: Rogich Sig
Elementary School: Bonner, John W.,Bonner, John W.
Listed By / Shown By
Listed By
Agency Name: Lucky Me Realty
Agent Name: Jessica Gendall

Shown By
Agent Name: Bianca Lopez
Agent Phone: (323) 839-9060
Agency Title: Wardley Real Estate


"GLVAR MLS deems information realiable but not guaranteed."
Listing data compilation and photo(s) © 2026 Greater Las Vegas Association of REALTORS® MLS , All Rights Reserved.
Privacy Policy / DMCA Notice / ADA Accessibility


This site is hosted, designed and copyright
© 1994 - 2026 by
Delta Media Group, Inc. -- Patent Pending --
Agent License Information: S0184503
9512 Rocky Cliff Place | MLS# 2820745
This property located at 9512 Rocky Cliff Place , Las Vegas, NV 89144 is currently listed for rent with an asking price of $4,800 / Monthly. Search Las Vegas real estate on biancalopez.wardleyre.com today.