
Bianca Lopez
REALTOR®, S.0184503

BEDS6
BATHS3 full
SQUARE FEET3,113
MLS#2821003
STATUSActive
PROPERTY TYPEResidential - Single Family
SUBDIVISIONBluffs
Property Description
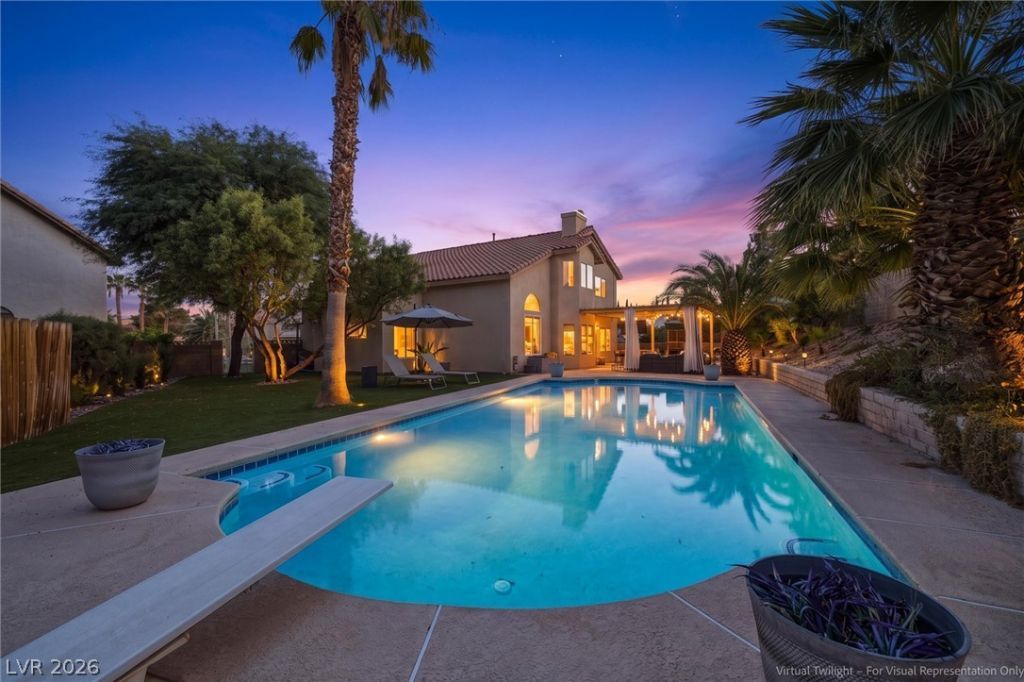
1/3-ACRE LOT. HUGE POOL. DIVING BOARD. Sitting on a rare 1/3-acre lot at the end of a cul-de-sac in The Lakes, this 6-bedroom home offers the kind of space that’s getting harder and harder to find in Las Vegas. Inside, a bright, open floor plan gives you separate living and family rooms, each with its own fireplace, plus an updated kitchen with IKEA cabinetry that opens into the main living spaces. A downstairs bedroom with direct backyard access and a nearby 3/4 bath gives you plenty of flexibility for guests, an office, or multigenerational living. A custom glass staircase railing by local Las Vegas company Glass House leads upstairs, where the oversized primary suite features its own fireplace and a beautifully updated bathroom with a freestanding soaking tub and separate shower. The large media room can easily serve as a 6th bedroom, game room, theater, office, or additional living space. But the backyard is what really sets this one apart. An enormous pool anchors the lot, complete with a diving board and a ton of room left over. Entertain, relax, build out your dream backyard, or simply enjoy having some breathing room. Add an XL 3-car garage, thoughtful updates throughout, and a location just minutes from Downtown Summerlin, and you’ve got a whole lot of house, on a whole lot of land, in one of the west side’s most established communities.
Property Features
Property Type: Residential - Single Family
Cooling: Central Air, Electric
Fireplaces: 3
Garage: 3
Heating: Central, Gas
Home Style: Two Story
Lot Size: 0.30 Acres
Roof Type: Tile
Stories: 2.0
Taxes: $3,653
Year Built: 1988
Amenities
Bathroom on Main Level
Bedroom on Main Level
Ceiling Fan(s)
Three Quarter Bath on Main Level
Window Treatments
Patio
Private Yard
Feature Descriptions
Appliances: Dryer, Dishwasher, Electric Cooktop, Disposal, Gas Range, Microwave, Refrigerator, Washer
Days on Site: 4
Exterior: Drywall
Fencimg: Block, Back Yard
Fireplace: Family Room, Gas, Living Room, Primary Bedroom
Flooring: Carpet, Luxury Vinyl Plank
HOA Fee: 141/ Quarterly
Laundry: Gas Dryer Hookup, Main Level, Laundry Room
Lot: 1/4 to 1 Acre Lot, Desert Landscaping, Landscaped, Synthetic Grass
Parcel#: 163-07-614-005
Parking: Attached, Garage, Inside Entrance, Private, RV Potential
Parking Notes: Attached, Garage, Inside Entrance, Private, RV Potenti
Patio/Porch: Covered, Patio
Pool: In Ground, Private
Sewer: Public Sewer
Swimming Pool: Yes
Utilities: Underground Utilities
Water: Public
Room Sizes
Dining Room: 15 X 11
Kitchen: 19 X 10
Living Room: 19 X 14
Family Room: 19 X 14
Bedroom 6: 11 X 10
Media Room: 22 X 17
Bedroom 4: 13 X 10
Bedroom 3: 13 X 11
Bedroom 2: 11 X 14
Primary Bathroom: 11 X 11
Primary Bedroom: 20 X 15
Local Schools
High School: Bonanza
Middle School: Lawrence
Elementary School: Christensen, MJ,Christensen, MJ
Listed By / Shown By
Listed By
Agency Name: Real Broker LLC
Agency Contact: (702) 955-6033
Agent Name: Jered G. Jones

Shown By
Agent Name: Bianca Lopez
Agent Phone: (323) 839-9060
Agency Title: Wardley Real Estate

Estimate Your Payment
Estimated Payment
$ 3,346.55 per month $2,826.30 Principal & Interest $304.42 Property Tax $215.83 Homeowner's InsuranceChange Payment Information


"GLVAR MLS deems information realiable but not guaranteed."
Listing data compilation and photo(s) © 2026 Greater Las Vegas Association of REALTORS® MLS , All Rights Reserved.
Privacy Policy / DMCA Notice / ADA Accessibility


This site is hosted, designed and copyright
© 1994 - 2026 by
Delta Media Group, Inc. -- Patent Pending --
Agent License Information: S0184503
9440 Abalone Way | MLS# 2821003
This single family home located at 9440 Abalone Way, Las Vegas, NV 89117 is currently listed for sale with an asking price of $740,000. This property was built in 1988 and has 6 bedrooms and 3 full baths with 3113 sq. ft. Abalone Way is located in the Bluffs subdivision. Search Bluffs real estate on biancalopez.wardleyre.com today.