
Bianca Lopez
REALTOR®, S.0184503

BEDS3
BATHS2 full
SQUARE FEET1,758
MLS#2822023
STATUSActive
PROPERTY TYPERental - Single Family
SUBDIVISIONMaryland Pebble
Property Description
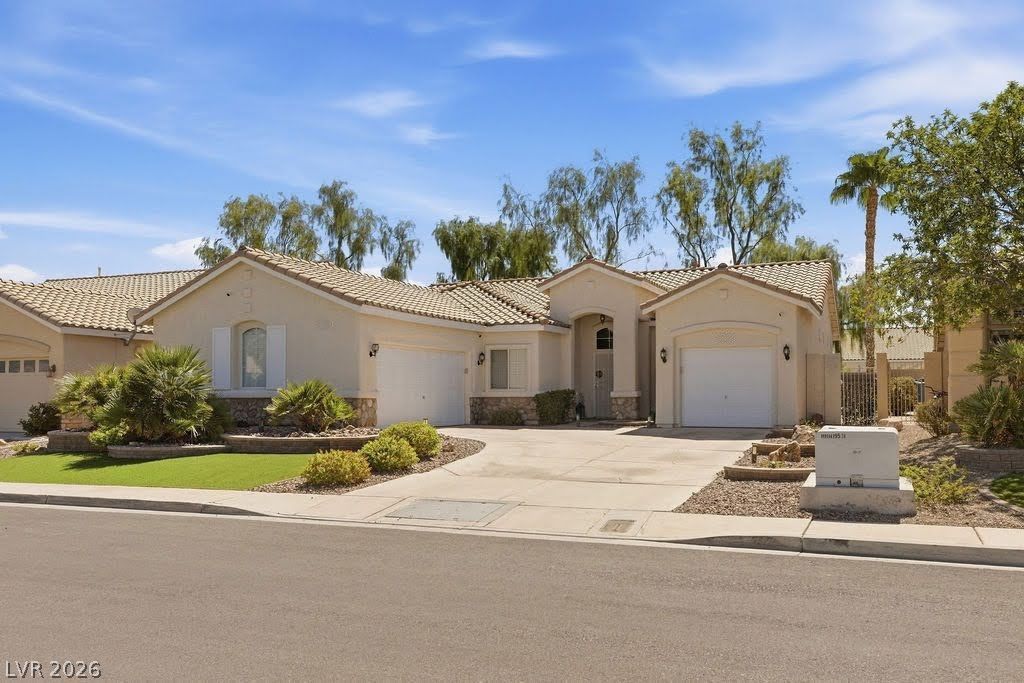
Single-story 3 bedroom, 2 bath home in the established Maryland Pebble neighborhood near Pebble and Pollock. Approx. 1,758 sq ft on a 6,970 sq ft lot with a spacious great room with gas fireplace, separate dining area, and kitchen with pantry. Primary suite features a walk-in closet. 3-car attached garage with auto openers and entry to the home, covered patio, above-ground spa, and easy-care desert landscaping. Refrigerator, washer and dryer included. Close to schools, parks, shopping and freeway access. Available now!
Property Features
Property Type: Rental - Single Family
Cooling: Central Air, Electric, Refrigerated
Fireplaces: 1
Garage: 3
Heating: Central, Gas
Home Style: One Story
Lot Size: 0.16 Acres
Roof Type: Pitched, Tile
Stories: 1.0
Year Built: 1998
Amenities
Bathroom on Main Level
Bedroom on Main Level
Ceiling Fan(s)
Full Bath on Main Level
Primary Downstairs
Pot Rack
Window Treatments
Patio
Feature Descriptions
Appliances: Dryer, Dishwasher, Gas Cooktop, Disposal, Gas Water Heater, Refrigerator, Washer/Dryer, Water Heater, Washer/DryerAllInOne, Washer
Exterior: Frame, Stucco
Fencimg: Block, Back Yard
Fireplace: Gas, Great Room
Flooring: Carpet, Ceramic Tile, Linoleum, Vinyl
Hot Tub: Yes
Laundry: Gas Dryer Hookup, Main Level, Laundry Room
Lot: Desert Landscaping, Landscaped, Synthetic Grass, < 1/4 Acre
Parcel#: 177-15-815-027
Parking: Attached, Finished Garage, Garage, Garage Door Opener, Inside Entrance, Private
Parking Notes: Attached, Finished Garage, Garage, Garage Door Opener
Patio/Porch: Covered, Patio
Sewer: Public Sewer
Spa: Yes
Spa: Above Ground, Fiberglass, Outdoor Hot Tub
Special View Info: None
Utilities: Cable Available
Window: Blinds, Window Treatments
Room Sizes
Bedroom 3: 11 X 10
Bedroom 2: 12 X 11
Great Room: 18 X 17
Dining Room: 12 X 13
Primary Bedroom: 14 X 15
Local Schools
High School: Silverado
Middle School: Schofield Jack Lund
Elementary School: Beatty,Beatty
Listed By / Shown By
Listed By
Agency Name: The Agency Las Vegas
Agency Contact: deanladera@gmail.com
Agent Name: Dean I. Ladera

Shown By
Agent Name: Bianca Lopez
Agent Phone: (323) 839-9060
Agency Title: Wardley Real Estate


"GLVAR MLS deems information realiable but not guaranteed."
Listing data compilation and photo(s) © 2026 Greater Las Vegas Association of REALTORS® MLS , All Rights Reserved.
Privacy Policy / DMCA Notice / ADA Accessibility


This site is hosted, designed and copyright
© 1994 - 2026 by
Delta Media Group, Inc. -- Patent Pending --
Agent License Information: S0184503
943 Coldwater Falls Way | MLS# 2822023
This property located at 943 Coldwater Falls Way , Las Vegas, NV 89123 is currently listed for rent with an asking price of $2,800 / Monthly. Search Las Vegas real estate on biancalopez.wardleyre.com today.