
Bianca Lopez
REALTOR®, S.0184503

BEDS3
BATHS2 full
SQUARE FEET1,493
MLS#2807634
STATUSActive
PROPERTY TYPEResidential - Single Family
SUBDIVISIONHills At Summerlin-Parcel C
Property Description
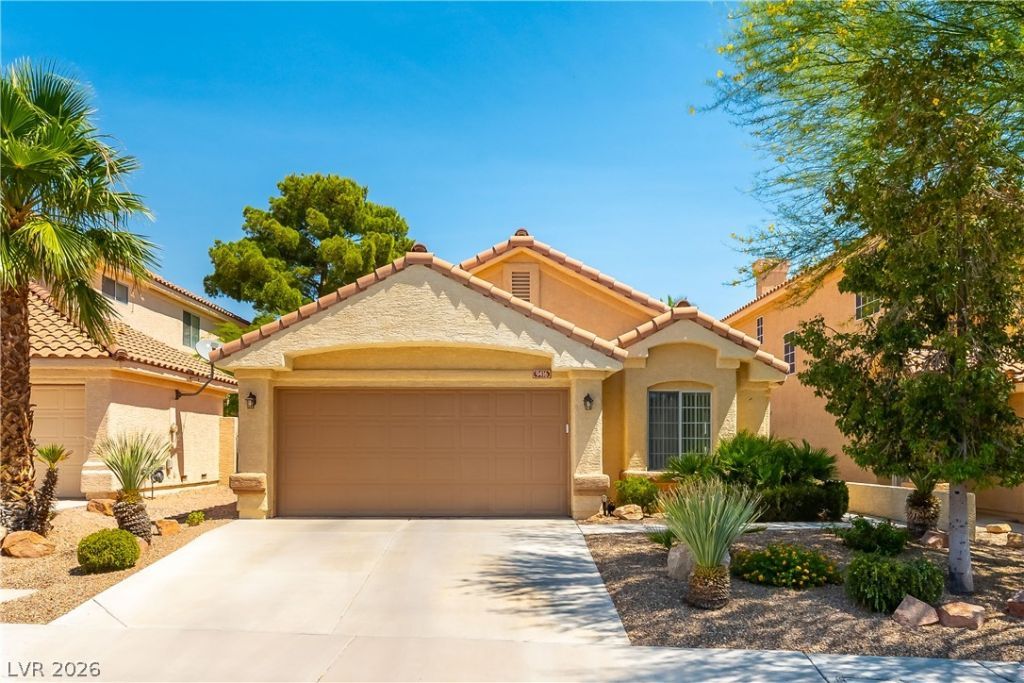
Exper??en??e the ????nn???l? ?f homeownership in th??s m?ticulously maintained residence, featuring recent upgrades including a newer AC and heating system, an updated water heater, and a brand new Anderson Picture Window in the family room. This captivating single-story home, nestled within a vibrant Summerlin community in Las Vegas, offers a generous 1,493 square feet of thoughtfully designed living space. The layout includes three well-appointed bedrooms and two full bathrooms, creating an inviting and comfortable atmosphere ideal for both relaxation and entertaining. A low-maintenance 0.1-acre lot provides a perfect balance of outdoor enjoyment without extensive upkeep. Situated in a prime Las Vegas location, this property offers unparalleled access to a wide array of amenities, entertainment, and a dynamic urban environment. This home truly represents a distinctive opportunity to embrace the desirable Summerlin lifestyle.
Property Features
Property Type: Residential - Single Family
Cooling: Central Air, Electric
Fireplaces: 1
Garage: 2 car attached
Heating: Central, Gas
Home Style: One Story
Lot Size: 0.10 Acres
Roof Type: Pitched, Tile
Stories: 1.0
Taxes: $1,977
Year Built: 1991
Amenities
Bedroom on Main Level
Primary Downstairs
Window Treatments
Private Yard
Feature Descriptions
Appliances: Dishwasher, Disposal, Gas Range, Microwave, Water Heater
Days on Site: 2
Fencimg: Block, Back Yard
Fireplace: Gas
Flooring: Carpet, Laminate
HOA Fee: 65/ Monthly
Laundry: Gas Dryer Hookup, Main Level, Laundry Room
Lot: Desert Landscaping, Landscaped, < 1/4 Acre
Parcel#: 138-18-817-023
Parking: Attached, Finished Garage, Garage, Garage Door Opener, Inside Entrance, Private
Parking Notes: Attached, Finished Garage, Garage, Garage Door Opener
Sewer: Public Sewer
Special View Info: None
Utilities: Cable Available
Water: Public
Window: Double Pane Windows
Room Sizes
Family Room: 11 X 12
Living Room: 18 X 13
Dining Room: 9 X 12
Bedroom 3: 11 X 10
Bedroom 2: 12 X 10
Primary Bedroom: 14 X 13
Local Schools
High School: Palo Verde
Middle School: Becker
Elementary School: Lummis, William,Lummis, William
Listed By / Shown By
Listed By
Agency Name: HomeSmart Encore
Agency Contact: (702) 604-0999
Agent Name: Wanda G Ockey

Shown By
Agent Name: Bianca Lopez
Agent Phone: (323) 839-9060
Agency Title: Wardley Real Estate

Estimate Your Payment
Estimated Payment
$ 2,014.70 per month $1,718.70 Principal & Interest $164.75 Property Tax $131.25 Homeowner's InsuranceChange Payment Information


"GLVAR MLS deems information realiable but not guaranteed."
Listing data compilation and photo(s) © 2026 Greater Las Vegas Association of REALTORS® MLS , All Rights Reserved.
Privacy Policy / DMCA Notice / ADA Accessibility


This site is hosted, designed and copyright
© 1994 - 2026 by
Delta Media Group, Inc. -- Patent Pending --
Agent License Information: S0184503
9416 Hershey Lane | MLS# 2807634
This single family home located at 9416 Hershey Lane, Las Vegas, NV 89134 is currently listed for sale with an asking price of $450,000. This property was built in 1991 and has 3 bedrooms and 2 full baths with 1493 sq. ft. Hershey Lane is located in the Hills At Summerlin-Parcel C subdivision. Search Hills At Summerlin-Parcel C real estate on biancalopez.wardleyre.com today.