
Bianca Lopez
REALTOR®, S.0184503

BEDS5
BATHS6 full 3 partial
SQUARE FEET3,417
MLS#2807388
STATUSActive
PROPERTY TYPERental - Single Family
SUBDIVISIONGowan Fort Apache-Phase 5 B
Property Description
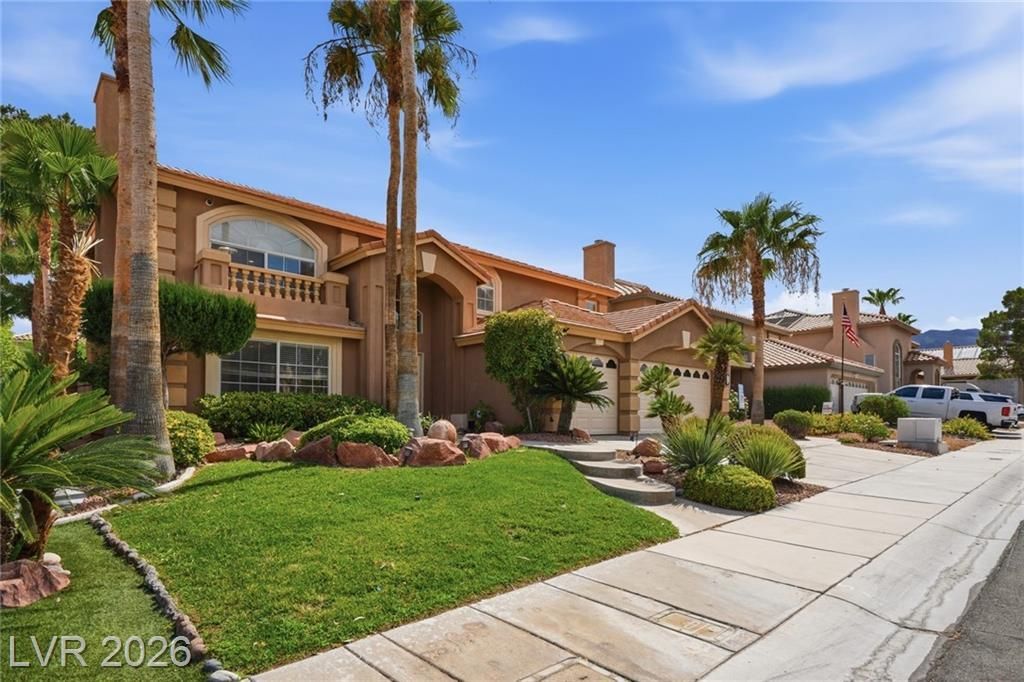
Beautifully remodeled 5-bedroom, 3-bathroom home in desirable northwest Las Vegas. The entire home has been fully renovated in a modern style, featuring updated finishes, a contemporary kitchen, beautifully remodeled bathrooms, and stylish living spaces throughout. Enjoy a private backyard with pool and spa. All approved improvements and rental-related documentation are included. Conveniently located near shopping, dining, parks, schools, and major roadways. A must-see!
Property Features
Property Type: Rental - Single Family
Cooling: Central Air, Electric,2 Units
Fireplaces: 2
Garage: 3
Heating: Electric, Gas, Multiple Heating Units
Home Style: Two Story
Lot Size: 0.15 Acres
Roof Type: Tile
Stories: 2.0
Year Built: 1997
Amenities
Ceiling Fan(s)
Pot Rack
Window Treatments
Feature Descriptions
Appliances: Built-In Electric Oven, Double Oven, Dryer, Dishwasher, Electric Cooktop, Disposal, Microwave, Refrigerator, Washer/Dryer, Washer/DryerAllInOne, Washer
Association Amenities: None
Days on Site: 2
Exterior: Frame, Stucco
Fencimg: Block, Full
Fireplace: Family Room, Gas, Glass Doors, Kitchen
Flooring: Carpet, Ceramic Tile, Hardwood
Laundry: Gas Dryer Hookup, Main Level, Laundry Room
Parcel#: 138-08-222-023
Parking: Garage, Private
Parking Notes: Garage, Private
Pets Allowed: No
Security: yes
Security: Security System Owned
Spa: Yes
Swimming Pool: Yes
Utilities: Cable Available
Window: Blinds
Room Sizes
Dining Room: 12 X 15
Living Room: 14 X 20
Family Room: 17 X 25
Bedroom 5: 12 X 10
Bedroom 4: 11 X 12
Bedroom 3: 11 X 12
Bedroom 2: 10 X 13
Primary Bedroom: 24 X 16
Local Schools
High School: Centennial
Middle School: Molasky I
Elementary School: Garehime, Edith,Garehime, Edith
Listed By / Shown By
Listed By
Agency Name: Keller Williams MarketPlace
Agent Name: Asmik Yetaryan
Agency Phone: 702-939-2000

Shown By
Agent Name: Bianca Lopez
Agent Phone: (323) 839-9060
Agency Title: Wardley Real Estate


"GLVAR MLS deems information realiable but not guaranteed."
Listing data compilation and photo(s) © 2026 Greater Las Vegas Association of REALTORS® MLS , All Rights Reserved.
Privacy Policy / DMCA Notice / ADA Accessibility


This site is hosted, designed and copyright
© 1994 - 2026 by
Delta Media Group, Inc. -- Patent Pending --
Agent License Information: S0184503
9081 Lawton Pine Drive | MLS# 2807388
This property located at 9081 Lawton Pine Drive , Las Vegas, NV 89129 is currently listed for rent with an asking price of $5,000 / Monthly. Search Las Vegas real estate on biancalopez.wardleyre.com today.