
Bianca Lopez
REALTOR®, S.0184503

BEDS2
BATHS2 full
SQUARE FEET936
MLS#2817935
STATUSActive
PROPERTY TYPERental - Condominium
SUBDIVISIONApache Spgs Condo Amd
Property Description
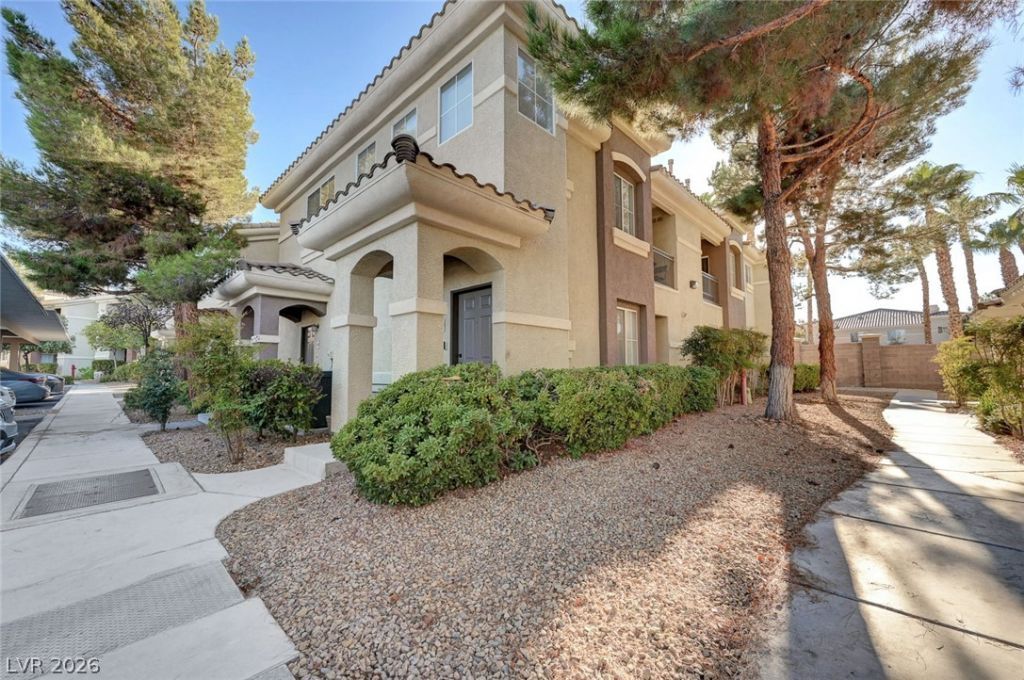
Located in Apache Springs Gated Community Beautifully renovated home with high-end finishes and modern upgrades throughout. Updated kitchen features custom cabinetry, quartz countertops, designer backsplash, custom lighting, and brand-new stainless steel appliances. Both bathrooms have been remodeled with marble, designer tile, and modern fixtures. Additional upgrades include a new water heater, high-capacity washer, and ceiling fans throughout. Community amenities include a clubhouse, fitness center, pool, and heated spa. HOA includes water and trash. Conveniently located near Durango Station, Red Ridge Park (approx 7 minute walk from the unit), shopping, dining, entertainment and easy 215 Access!. Professionally Property Managed by Hudson Real Estate.
Property Features
Property Type: Rental - Condominium
Cooling: Central Air, Electric
Fireplaces: 1
Heating: Central, Gas
Home Style: Two Story
Lot Size: 0.11 Acres
Roof Type: Tile
Stories: 2.0
Year Built: 2004
Amenities
Bathroom on Main Level
Bedroom on Main Level
Ceiling Fan(s)
Window Treatments
Feature Descriptions
Appliances: Dryer, Dishwasher, Disposal, Gas Range, Microwave, Refrigerator, Washer/Dryer, Washer/DryerAllInOne, Washer
Association Amenities: Basketball Court, Clubhouse, Fitness Center, Gated, Playground, Pool, Spa/Hot Tub
Community Features: Pool
Days on Site: 13
Exterior: Frame, Stucco
Fencimg: None
Fireplace: Gas, Living Room
Flooring: Carpet
Hot Tub: Yes
Laundry: Gas Dryer Hookup, Main Level, Laundry Room
Parcel#: 176-05-414-341
Parking: Assigned, Covered
Parking Notes: Assigned, Covered
Pool: Community
Special View Info: None
Swimming Pool: Yes
Utilities: Cable Available
Window: Blinds
Room Sizes
Living Room: 15 X 12
Kitchen: 9 X 8
Dining Room: 9 X 8
Bedroom 2: 11 X 10
Primary Bathroom: 5 X 10
Primary Bedroom: 13 X 13
Local Schools
High School: Sierra Vista High
Middle School: Faiss, Wilbur & Theresa
Elementary School: Tanaka, Wayne N.,Tanaka, Wayne N.
Listed By / Shown By
Listed By
Agency Name: Hudson Real Estate
Agency Contact: 702-871-9339
Agent Name: Roger L. Stein

Shown By
Agent Name: Bianca Lopez
Agent Phone: (323) 839-9060
Agency Title: Wardley Real Estate


"GLVAR MLS deems information realiable but not guaranteed."
Listing data compilation and photo(s) © 2026 Greater Las Vegas Association of REALTORS® MLS , All Rights Reserved.
Privacy Policy / DMCA Notice / ADA Accessibility


This site is hosted, designed and copyright
© 1994 - 2026 by
Delta Media Group, Inc. -- Patent Pending --
Agent License Information: S0184503
9050 W Warm Springs Road, Unit 2009 | MLS# 2817935
This property located at 9050 W Warm Springs Road, Unit 2009, Las Vegas, NV 89148 is currently listed for rent with an asking price of $1,695 / Monthly. Search Las Vegas real estate on biancalopez.wardleyre.com today.