
Bianca Lopez
REALTOR®, S.0184503

BEDS5
BATHS4 full 1 partial
SQUARE FEET3,443
MLS#2833084
STATUSActive
PROPERTY TYPEResidential - Single Family
SUBDIVISIONSkye Canyon 501 503
Property Description
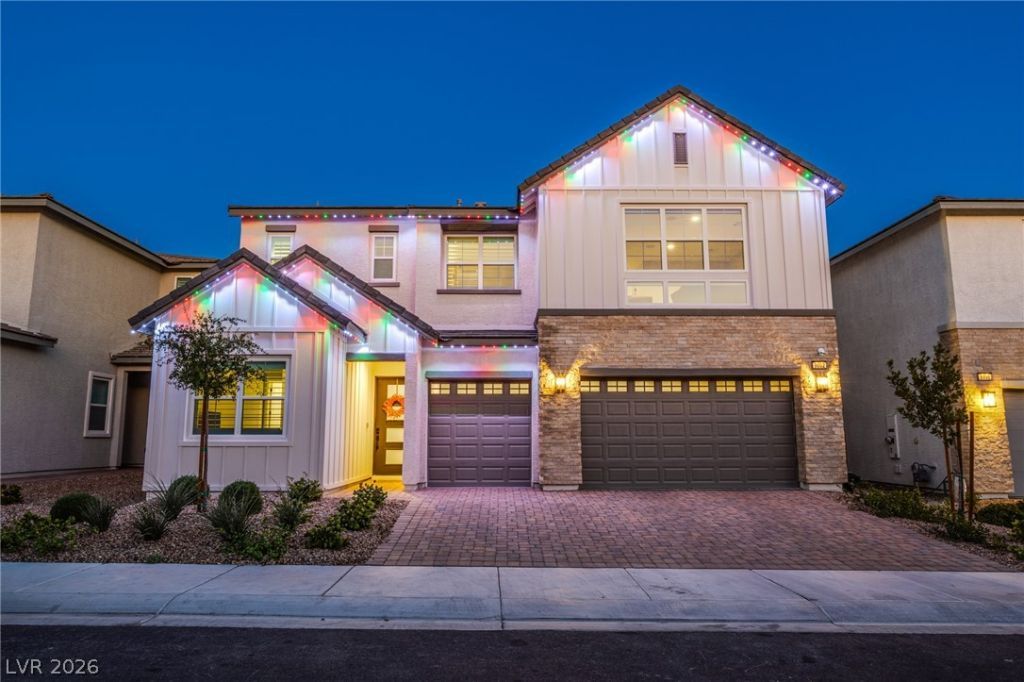
GORGEOUS!! Stucco and wood siding accented with elegant stone details define this modern two-story Toll Brothers residence in the gated community of Valera at Skye Canyon. Offering five bedrooms, two full, two 3/4 and one-half bathrooms across 3,443 square feet of living space, this home welcomes arrivals with a paver driveway, multi-car garage, tile roof, and year-round exterior lights.The warmth of a color change fireplace with a wood mantel anchors the great room, which serves as a central gathering space. Nearby, the kitchen features a center island with a breakfast bar, tile flooring, custom cabinetry, a walk-in pantry with built-in shelving, and a drop-off area. French doors secure the adjacent office/den, while a first-floor bedroom with an ensuite bath and a separate powder room complete the main level.Upstairs, a loft provides a versatile living space alongside a laundry room equipped with a sink, counter space, and storage. The secluded primary bedroom suite features a walk-in closet and a bath with a dual sink vanity, large luxe shower, and private water closet. Three secondary bedrooms reside on this level, with one enjoying a private bath and the other two sharing a hall bath with a dual sink vanity.Outdoors, the private fenced back yard features a covered patio, paved pathways, and a manicured green artificial turf lawn. Residents of this enclave enjoy access to a community pool, green space, and Skye Canyon amenities including Skye Canyon Center, Sky Fitness, Parks, Trails and Dining.
Property Features
Property Type: Residential - Single Family
Cooling: Central Air, Electric, ENERGY STAR Qualified Equipme
Fireplaces: 1
Garage: 3
Heating: Central, Gas, High Efficiency, Multiple Heating Units
Home Style: Two Story
Lot Size: 0.13 Acres
Roof Type: Tile
Stories: 2.0
Taxes: $1,962
Year Built: 2024
Amenities
Bathroom on Main Level
Bedroom on Main Level
Ceiling Fan(s)
Window Treatments
Barbecue
Patio
Private Yard
Fire Pit
Feature Descriptions
Appliances: Built-In Electric Oven, Double Oven, Dryer, Gas Cooktop, Disposal, Microwave, Refrigerator, Washer
Association Amenities: Basketball Court, Clubhouse, Fitness Center, Gated, Jogging Path, Barbecue, Playground, Park, Pool
Community Features: Pool
Days on Site: 3
Fencimg: Block, Back Yard
Fireplace: Electric, Great Room
Flooring: Ceramic Tile
HOA Fee: 84/ Monthly
Laundry: Cabinets, Gas Dryer Hookup, Laundry Room, Sink, Upper Level
Lot: Synthetic Grass, < 1/4 Acre
Parcel#: 126-12-516-075
Parking: Attached, Epoxy Flooring, Finished Garage, Garage, Garage Door Opener, Inside Entrance, Private, Shelves
Parking Notes: Attached, Epoxy Flooring, Finished Garage, Garage, Gar
Patio/Porch: Covered, Patio
Pool: Association, Community
Sewer: Public Sewer
Special View Info: Mountain(s)
Swimming Pool: Yes
Utilities: Cable Available, Underground Utilities
Water: Public
Window: Blinds, Double Pane Windows, Plantation Shutters, Window Treatments
Room Sizes
Loft: 18 X 18
Kitchen: 18 X 13
Dining Room: 18 X 13
Den: 16 X 10
Bedroom 5: 13 X 11
Bedroom 4: 13 X 11
Bedroom 3: 13 X 11
Bedroom 2: 12 X 10
Primary Bedroom: 17 X 15
Local Schools
High School: Arbor View
Middle School: Escobedo Edmundo
Elementary School: Divich, Kenneth,Divich, Kenneth
Listed By / Shown By
Listed By
Agency Name: Realty ONE Group, Inc
Agency Contact: (702) 417-8099
Agent Name: Linda D Savage

Shown By
Agent Name: Bianca Lopez
Agent Phone: (323) 839-9060
Agency Title: Wardley Real Estate

Estimate Your Payment
Estimated Payment
$ 3,859.28 per month $3,433.57 Principal & Interest $163.50 Property Tax $262.21 Homeowner's InsuranceChange Payment Information


"GLVAR MLS deems information realiable but not guaranteed."
Listing data compilation and photo(s) © 2026 Greater Las Vegas Association of REALTORS® MLS , All Rights Reserved.
Privacy Policy / DMCA Notice / ADA Accessibility


This site is hosted, designed and copyright
© 1994 - 2026 by
Delta Media Group, Inc. -- Patent Pending --
Agent License Information: S0184503
9002 Ombre Vista Street | MLS# 2833084
This single family home located at 9002 Ombre Vista Street, Las Vegas, NV 89166 is currently listed for sale with an asking price of $899,000. This property was built in 2024 and has 5 bedrooms and 4 full and 1 partial baths with 3443 sq. ft. Ombre Vista Street is located in the Skye Canyon 501 503 subdivision. Search Skye Canyon 501 503 real estate on biancalopez.wardleyre.com today.