
Bianca Lopez
REALTOR®, S.0184503

BEDS3
BATHS2 full 1 partial
SQUARE FEET2,484
MLS#2807657
STATUSActive
PROPERTY TYPEResidential - Condominium
SUBDIVISIONLuxe Lofts Condo Amd
Property Description
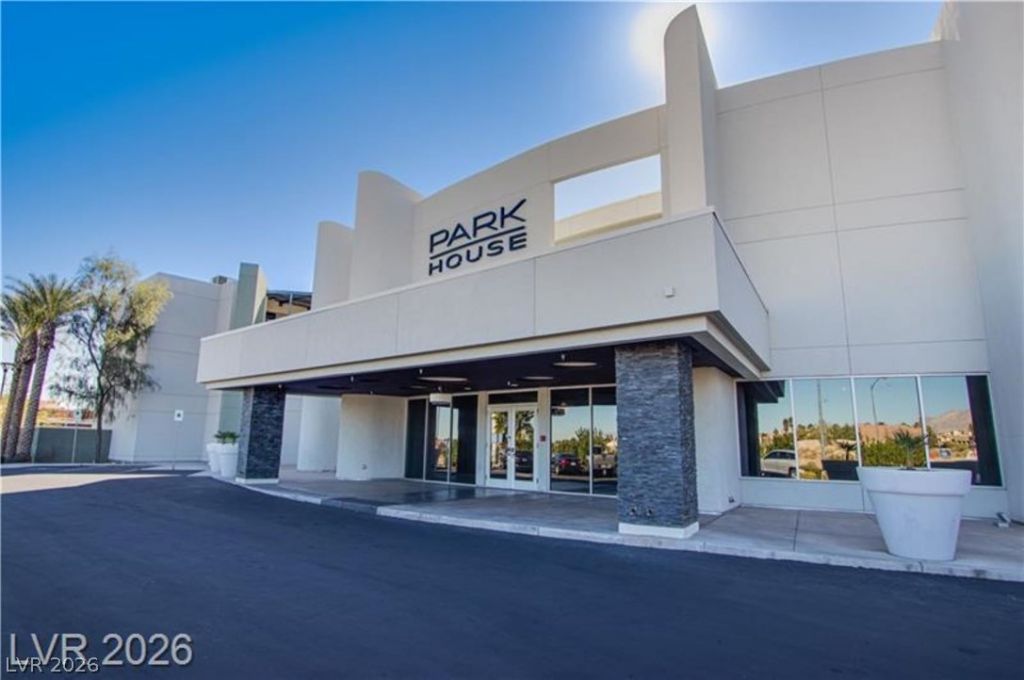
Dramatic loft-style living at Park House! This spacious 2,484 SF, two-level residence offers a soaring open design with an expansive great room, wall of glass, balcony and a loft-style primary suite overlooking the living space below. Contemporary finishes include newer luxury vinyl flooring, 6 baseboards, updated lighting and motorized window shades. The kitchen features custom cabinetry, pull-out pantry, granite & travertine counters, rounded breakfast bar and stainless KitchenAid appliances. Two additional bedrooms provide flexibility for guests, office or fitness space. Enjoy TWO subterranean parking spaces plus exceptional Park House amenities including 3 pools, cabanas, spa, 2-story wellness center, fitness center, sauna, steam room, yoga/Pilates area, game room & BBQ areas. ON LOCKBOX & EASY TO SHOW!
Property Features
Property Type: Residential - Condominium
Cooling: Central Air, Electric
Heating: Central, Gas
Home Style: Two Story
Roof Type: Flat
Stories: 2.0
Taxes: $3,647
Year Built: 2008
Amenities
Ceiling Fan(s)
Window Treatments
Balcony
Fire Pit
Outdoor Living Area
Feature Descriptions
Appliances: Built-In Electric Oven, Dishwasher, Gas Cooktop, Disposal, Microwave, Refrigerator
Association Amenities: Business Center, Dog Park, Fitness Center, Gated, Barbecue, Pool, Guard, Spa/Hot Tub, Security
Community Features: Pool
Days on Site: 2
Fencimg: Block, Full
Flooring: Carpet, Hardwood, Laminate, Tile
HOA Fee: 1152/ Monthly
Hot Tub: Yes
Laundry: Gas Dryer Hookup, Laundry Closet, Upper Level
Lot: Landscaped, None, < 1/4 Acre
Parcel#: 163-20-520-053
Parking: Assigned, Covered, Underground, Indoor, Guest
Parking Notes: Assigned, Covered, Underground, Indoor, Guest
Patio/Porch: Balcony
Pool: Association, Community
Sewer: Public Sewer
Swimming Pool: Yes
Utilities: Cable Available
Water: Public
Window: Blinds, Tinted Windows
Room Sizes
Great Room: 29 X 13
Dining Room: 8 X 13
Bedroom 3: 10 X 14
Bedroom 2: 10 X 14
Primary Bedroom: 18 X 11
Local Schools
High School: Spring Valley HS
Middle School: Lawrence
Elementary School: Bendorf, Patricia A.,Bendorf, Patricia A
Listed By / Shown By
Listed By
Agency Name: New Home Resource
Agency Contact: joanna@newhomeresource.com
Agent Name: Joanna Piette Raznick

Shown By
Agent Name: Bianca Lopez
Agent Phone: (323) 839-9060
Agency Title: Wardley Real Estate

Estimate Your Payment
Estimated Payment
$ 2,458.07 per month $2,001.32 Principal & Interest $303.92 Property Tax $152.83 Homeowner's InsuranceChange Payment Information


"GLVAR MLS deems information realiable but not guaranteed."
Listing data compilation and photo(s) © 2026 Greater Las Vegas Association of REALTORS® MLS , All Rights Reserved.
Privacy Policy / DMCA Notice / ADA Accessibility


This site is hosted, designed and copyright
© 1994 - 2026 by
Delta Media Group, Inc. -- Patent Pending --
Agent License Information: S0184503
8925 W Flamingo Road, Unit 228 | MLS# 2807657
This condo located at 8925 W Flamingo Road, Unit 228, Las Vegas, NV 89147 is currently listed for sale with an asking price of $524,000. This property was built in 2008 and has 3 bedrooms and 2 full and 1 partial baths with 2484 sq. ft. W Flamingo Road, Unit 228 is located in the Luxe Lofts Condo Amd subdivision. Search Luxe Lofts Condo Amd real estate on biancalopez.wardleyre.com today.