
Bianca Lopez
REALTOR®, S.0184503

BEDS3
BATHS2 full
SQUARE FEET1,450
MLS#2821007
STATUSActive
PROPERTY TYPEResidential - Single Family
SUBDIVISIONBluffs
Property Description
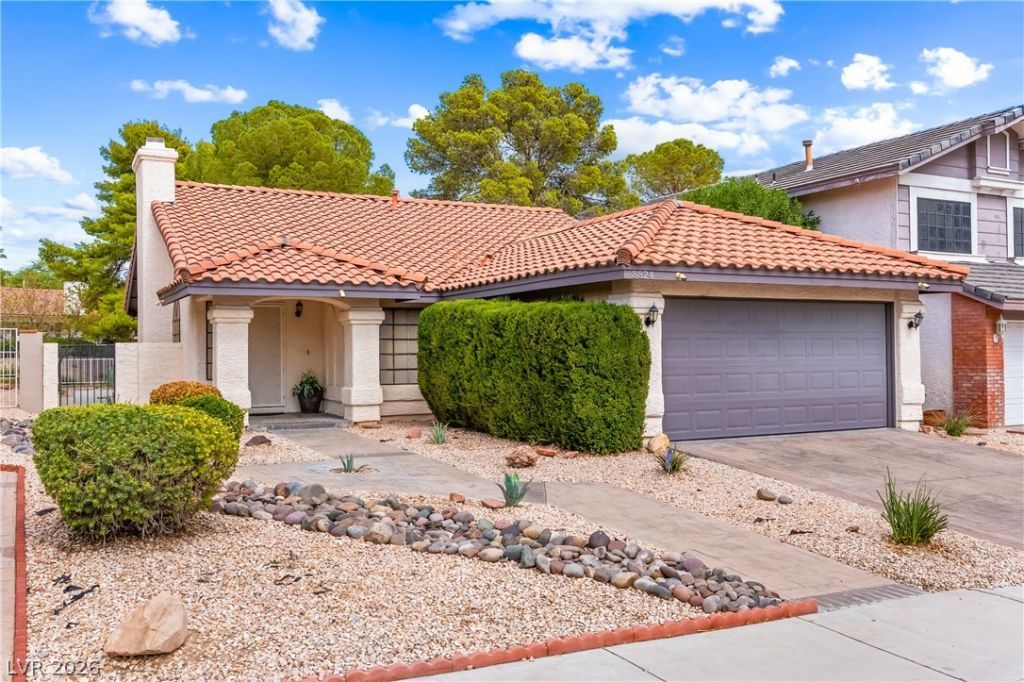
Beautifully updated single-story home in The Lakes featuring 3 bedrooms, 2 bathrooms, and approximately 1,450 sq ft. Bright, inviting layout with wood-look tile flooring, plantation shutters, crown molding, and a cozy fireplace. The updated kitchen offers granite countertops, two-tone cabinetry, stainless steel appliances, and breakfast bar seating. French doors open to a private backyard with a spacious patio and beautiful lake views. Move-in ready and ideally located near walking trails, shopping, and dining!
Upcoming Open Houses
Open House Wednesday September 30th, 11:00am - 4:00pm
Open House Saturday October 3rd, 11:00am - 4:00pm
Property Features
Property Type: Residential - Single Family
Cooling: Central Air, Electric
Fireplaces: 1
Garage: 2
Heating: Central, Gas
Home Style: One Story
Lot Size: 0.11 Acres
Roof Type: Tile
Stories: 1.0
Taxes: $2,584
Year Built: 1985
Amenities
Ceiling Fan(s)
Primary Downstairs
Window Treatments
Private Yard
Feature Descriptions
Appliances: Dryer, Dishwasher, Disposal, Gas Range, Microwave, Refrigerator, Washer
Days on Site: 6
Fencimg: Block, Back Yard
Fireplace: Gas, Living Room
Flooring: Carpet, Linoleum, Vinyl
HOA Fee: 21/ Monthly
Laundry: Gas Dryer Hookup, Laundry Room
Lot: Desert Landscaping, Landscaped, < 1/4 Acre
Parcel#: 163-08-219-021
Parking: Attached, Garage, Inside Entrance, Private
Parking Notes: Attached, Garage, Inside Entrance, Private
Sewer: Public Sewer
Utilities: Underground Utilities
Water: Public
Window: Blinds
Room Sizes
Primary Bathroom: 6 X 7
Kitchen: 9 X 9
Bedroom 3: 12 X 10
Bedroom 2: 10 X 10
Primary Bedroom: 14 X 17
Local Schools
High School: Spring Valley HS
Middle School: Fertitta Frank & Victoria
Elementary School: Christensen, MJ,Christensen, MJ
Listed By / Shown By
Listed By
Agency Name: Realty ONE Group, Inc
Agency Contact: (702) 809-2781
Agent Name: Jacques O. Papon

Shown By
Agent Name: Bianca Lopez
Agent Phone: (323) 839-9060
Agency Title: Wardley Real Estate

Estimate Your Payment
Estimated Payment
$ 2,085.83 per month $1,737.79 Principal & Interest $215.33 Property Tax $132.71 Homeowner's InsuranceChange Payment Information


"GLVAR MLS deems information realiable but not guaranteed."
Listing data compilation and photo(s) © 2026 Greater Las Vegas Association of REALTORS® MLS , All Rights Reserved.
Privacy Policy / DMCA Notice / ADA Accessibility


This site is hosted, designed and copyright
© 1994 - 2026 by
Delta Media Group, Inc. -- Patent Pending --
Agent License Information: S0184503
8824 Sail Bay Drive | MLS# 2821007
This single family home located at 8824 Sail Bay Drive, Las Vegas, NV 89117 is currently listed for sale with an asking price of $455,000. This property was built in 1985 and has 3 bedrooms and 2 full baths with 1450 sq. ft. Sail Bay Drive is located in the Bluffs subdivision. Search Bluffs real estate on biancalopez.wardleyre.com today.