
Bianca Lopez
REALTOR®, S.0184503

BEDS2
BATHS2 full
SQUARE FEET1,137
MLS#2808229
STATUSActive
PROPERTY TYPERental - Condominium
SUBDIVISIONGrand Canyon Village Condo
Property Description
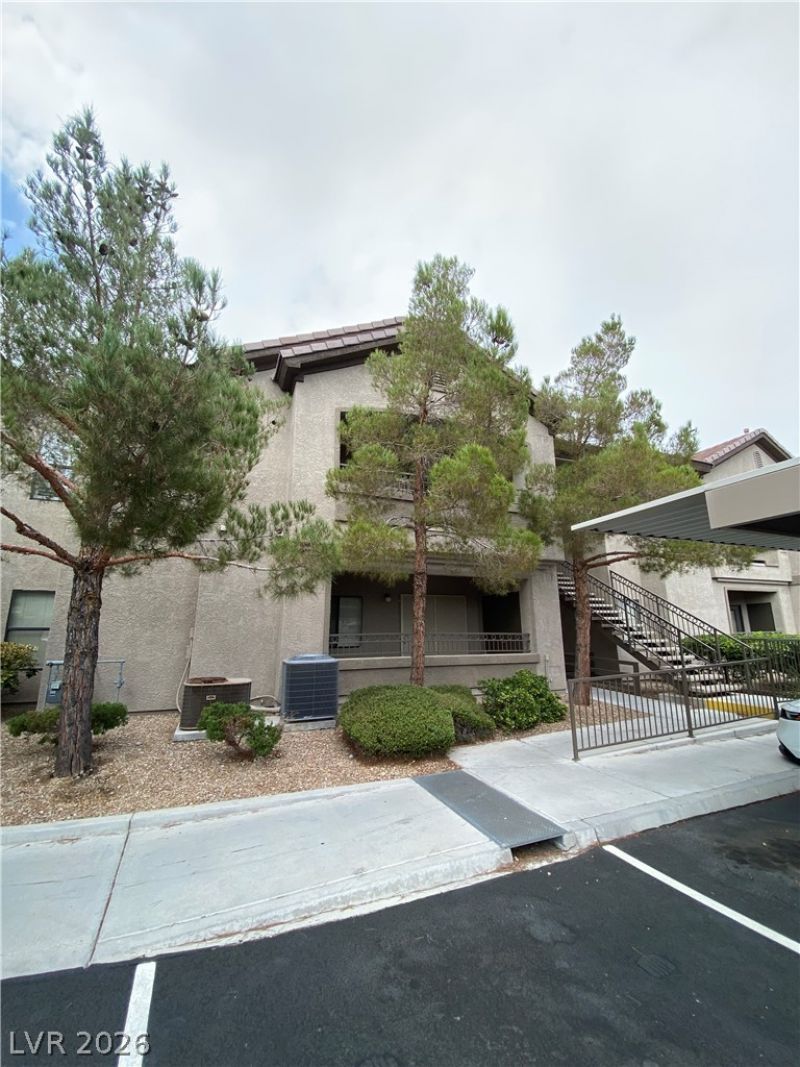
Beautiful 2 bed/2 bath condo located in the Northwest area of Las Vegas. This home includes gas fireplace, second story unit, ceiling fans, patio area, stainless steel kitchen appliances, gated community, community pool, and all appliances are included. Home is move in ready! Our screening requirements are:Vantage Score of 670 or aboveTotal net verifiable income has to be 3x the rent ( take home pay has to be a minimum of $4125.00, please provide pay stubs if possible, cash income/ cash apps is not verifiable.)No evictions in the last 7 years (Covid 19 period exempt- March 2020 to August 2021)Cannot have any outstanding rental collections or utility collections (Covid 19 period exempt-March 2020 toAugust 2021)Has not paid rent late in the last 12 months (Covid 19 period exempt- March 2020 to August 2021)
Property Features
Property Type: Rental - Condominium
Cooling: Central Air, Electric
Fireplaces: 1
Heating: Central, Gas
Home Style: Two Story
Roof Type: Tile
Stories: 2.0
Year Built: 2004
Amenities
Ceiling Fan(s)
Window Treatments
Feature Descriptions
Appliances: Dryer, Dishwasher, Disposal, Gas Oven, Gas Range, Microwave, Refrigerator, Washer/Dryer, Washer/DryerAllInOne, Washer
Association Amenities: Gated, Pool, Spa/Hot Tub
Community Features: Pool
Exterior: Frame, Stucco
Fencimg: Partial
Fireplace: Gas, Living Room
Flooring: Carpet, Laminate
Hot Tub: Yes
Laundry: Gas Dryer Hookup, Laundry Room, Upper Level
Parcel#: 125-07-715-029
Parking: Assigned, Covered
Parking Notes: Assigned, Covered
Pets Allowed: No
Pool: Community
Swimming Pool: Yes
Utilities: Cable Available
Window: Blinds
Room Sizes
Bedroom 2: 10 X 13
Primary Bedroom: 11 X 14
Kitchen: 8 X 16
Dining Room: 8 X 10
Living Room: 11 X 12
Local Schools
High School: Arbor View
Middle School: Escobedo Edmundo
Elementary School: Bilbray, James H.,Bilbray, James H.
Listed By / Shown By
Listed By
Agency Name: Desert Sand Property Mgmt
Agency Contact: 702-483-5716
Agent Name: David K. Santos

Shown By
Agent Name: Bianca Lopez
Agent Phone: (323) 839-9060
Agency Title: Wardley Real Estate


"GLVAR MLS deems information realiable but not guaranteed."
Listing data compilation and photo(s) © 2026 Greater Las Vegas Association of REALTORS® MLS , All Rights Reserved.
Privacy Policy / DMCA Notice / ADA Accessibility


This site is hosted, designed and copyright
© 1994 - 2026 by
Delta Media Group, Inc. -- Patent Pending --
Agent License Information: S0184503
8250 N Grand Canyon Drive , Unit 2013 | MLS# 2808229
This property located at 8250 N Grand Canyon Drive , Unit 2013, Las Vegas, NV 89166 is currently listed for rent with an asking price of $1,375 / Monthly. Search Las Vegas real estate on biancalopez.wardleyre.com today.