
Bianca Lopez
REALTOR®, S.0184503

BEDS3
BATHS2 full
SQUARE FEET1,862
MLS#2801177
STATUSActive
PROPERTY TYPEResidential - Single Family
SUBDIVISIONRacel Cimarron
Property Description
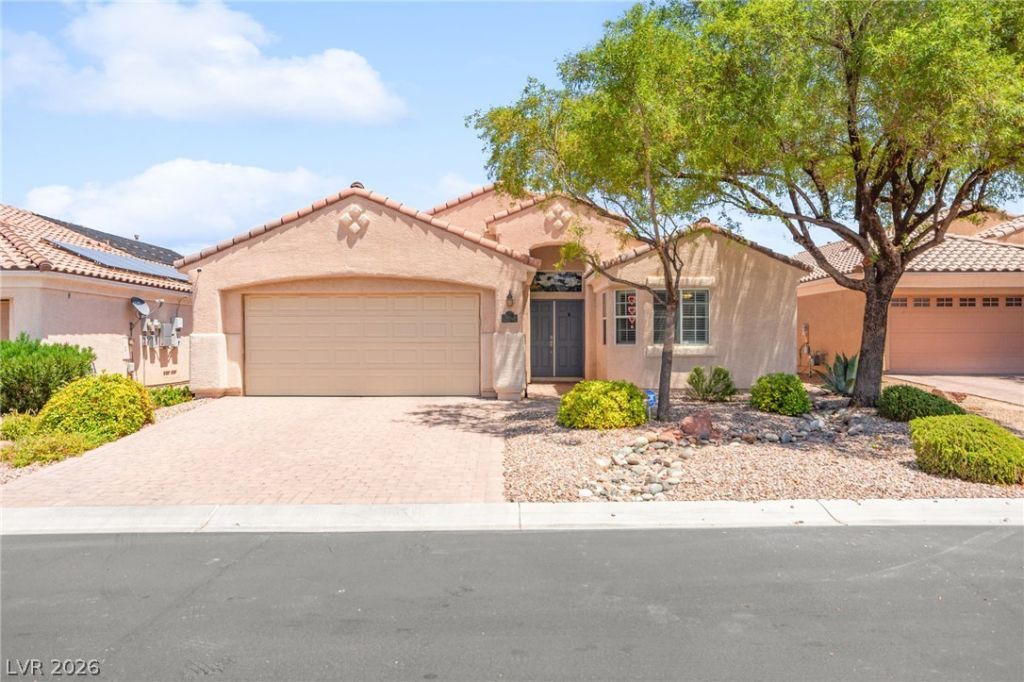
Welcome to this completely turn-key single-story home located in the gated community of Tolbertse Mill. Immaculately maintained and available fully furnished, this beautiful residence offers 3 bedrooms, 2 bathrooms, vaulted ceilings, and a thoughtfully designed open-concept layout filled with natural light. The inviting floor plan features a spacious living room and dining area that seamlessly open to the backyard, creating the perfect flow for entertaining and everyday living. The well-appointed kitchen offers stainless steel appliances including double ovens, a raised breakfast bar on the island, and ample space for meal preparation and gathering. Hardwood floors throughout and plantation shutters add warmth and timeless style to the home. Enjoy the convenience of being located near one of Las Vegas' favorite parks, Floyd Lamb Park, offering scenic walking and mountain biking trails, picnic areas, fishing, and more. With its move-in-ready condition, desirable gated community, and prime location, this home offers the perfect blend of comfort, convenience, and charm. Don't wait, schedule your tour today!
Property Features
Property Type: Residential - Single Family
Cooling: Central Air, Electric
Garage: 2 car attached
Heating: Central, Gas
Home Style: One Story
Lot Size: 0.13 Acres
Roof Type: Tile
Stories: 1.0
Taxes: $2,241
Year Built: 2006
Amenities
Bedroom on Main Level
Ceiling Fan(s)
Primary Downstairs
Pot Rack
Window Treatments
Patio
Private Yard
Feature Descriptions
Appliances: Built-In Electric Oven, Double Oven, Dryer, Dishwasher, Gas Cooktop, Disposal, Refrigerator, Washer
Association Amenities: Gated
Days on Site: 1
Fencimg: Block, Back Yard
Flooring: Hardwood, Tile
HOA Fee: 84/ Monthly
Laundry: Electric Dryer Hookup, Gas Dryer Hookup, Main Level, Laundry Room
Lot: Back Yard, Desert Landscaping, Landscaped, < 1/4 Acre
Parcel#: 125-09-816-029
Parking: Attached, Finished Garage, Garage, Inside Entrance, Private, Shelves
Parking Notes: Attached, Finished Garage, Garage, Inside Entrance, Pr
Patio/Porch: Covered, Patio
Sewer: Public Sewer
Utilities: Underground Utilities
Water: Public
Window: Blinds, Double Pane Windows
Room Sizes
Living Room: 19 X 17
Kitchen: 15 X 22
Bedroom 3: 12 X 14
Bedroom 2: 12 X 11
Primary Bathroom: 12 X 9
Primary Bedroom: 20 X 15
Local Schools
High School: Arbor View
Middle School: Cadwallader Ralph
Elementary School: O' Roarke, Thomas,O' Roarke, Thomas
Listed By / Shown By
Listed By
Agency Name: Huntington & Ellis, A Real Est
Agency Contact: (702) 514-6634
Agent Name: Craig Tann

Shown By
Agent Name: Bianca Lopez
Agent Phone: (323) 839-9060
Agency Title: Wardley Real Estate

Estimate Your Payment
Estimated Payment
$ 2,241.83 per month $1,909.28 Principal & Interest $186.75 Property Tax $145.80 Homeowner's InsuranceChange Payment Information


"GLVAR MLS deems information realiable but not guaranteed."
Listing data compilation and photo(s) © 2026 Greater Las Vegas Association of REALTORS® MLS , All Rights Reserved.
Privacy Policy / DMCA Notice / ADA Accessibility


This site is hosted, designed and copyright
© 1994 - 2026 by
Delta Media Group, Inc. -- Patent Pending --
Agent License Information: S0184503
8156 Waltons Mill Court | MLS# 2801177
This single family home located at 8156 Waltons Mill Court , Las Vegas, NV 89131 is currently listed for sale with an asking price of $499,900. This property was built in 2006 and has 3 bedrooms and 2 full baths with 1862 sq. ft. Waltons Mill Court is located in the Racel Cimarron subdivision. Search Racel Cimarron real estate on biancalopez.wardleyre.com today.