
Bianca Lopez
REALTOR®, S.0184503

BEDS3
BATHS2 full
SQUARE FEET2,236
MLS#2797049
STATUSActive Under Contract
PROPERTY TYPEResidential - Single Family
SUBDIVISIONAppaloosa Canyon
Property Description
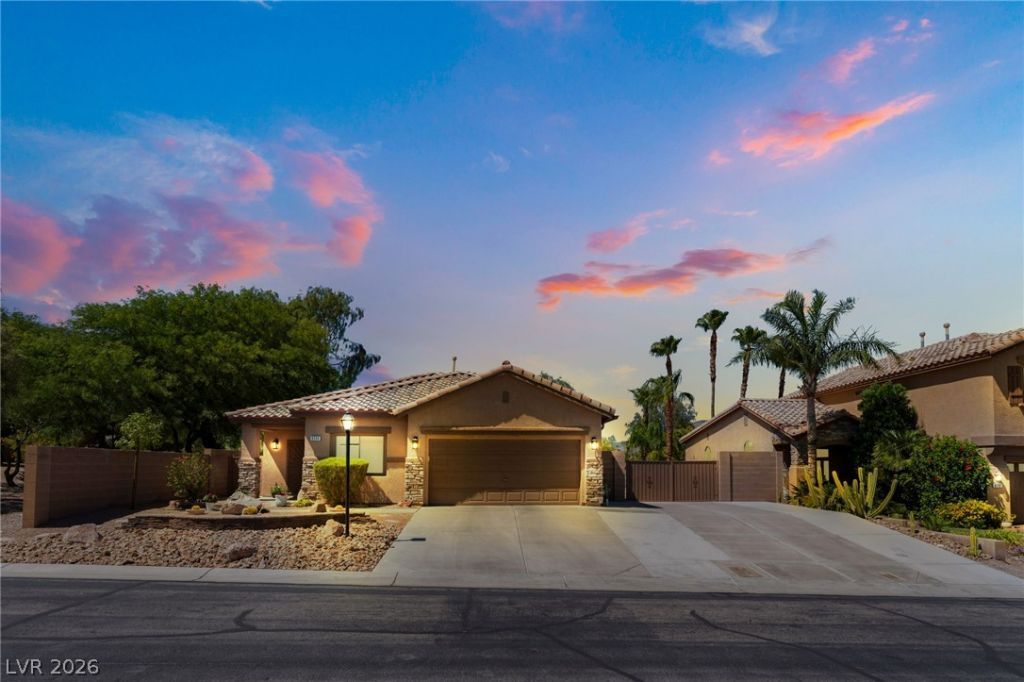
Tucked inside a gated Northwest community where sidewalks and gas lamps line the streets ? a setting that feels straight out of a California neighborhood ? this single-story, 3-bedroom home sits on a premium lot with a walking path, surrounded by maintained green belt on two sides for a rare combination of privacy and open, park-like surroundings with only one immediate neighbor. Inside, updated flooring of French porcelain tile and engineered hardwood flows beneath crown molding, upgraded baseboards, custom Polywood plantation shutters, and ceiling fans throughout. The floor plan offers both a living room and a very spacious family room warmed by a cozy gas fireplace, while the large kitchen impresses with a complete suite of recently replaced stainless steel appliances still under warranty, designer tile backsplash, generous nook for casual dining, and plumbing already in place for a dedicated drinking water dispenser. Custom dining room built-ins add cabinetry, buffet storage, and a built-in wine station, and thoughtful upgrades continue with a water softener system, wired security alarm, abundant electrical outlets, custom exterior solar shades on every window, solar screens on the sliding glass doors, and a laundry room with additional cabinetry. Out back, the covered patio extends the full length of the home with newly installed ceiling fans and motorized sun shades that deliver comfort and privacy at the touch of a button, all overlooking a sparkling 15'30' in-ground pool. A natural gas hookup stands ready for an outdoor grill or patio heater, automatic in-ground irrigation keeps the landscape easy to maintain, and the gated, oversized RV parking offers secure access with dedicated water and electrical hookups plus a driveway sump pump connection. All of this with easy freeway access, shopping and restaurants close by, beautiful Floyd Lamb Park just minutes away, and Mt. Charleston's ski resort only 35 minutes from your door.
Property Features
Property Type: Residential - Single Family
Cooling: Central Air, Electric
Fireplaces: 1
Garage: 2 car attached
Heating: Central, Gas
Home Style: One Story
Lot Size: 0.18 Acres
Roof Type: Tile
Stories: 1.0
Taxes: $2,679
Year Built: 2003
Amenities
Ceiling Fan(s)
Primary Downstairs
Pot Rack
Window Treatments
Barbecue
Patio
Private Yard
RV Hookup
Feature Descriptions
Appliances: Dryer, Electric Range, Disposal, Microwave, Refrigerator, Water Purifier, Washer
Association Amenities: Gated
Days on Site: 14
Fencimg: Block, Back Yard
Fireplace: Family Room, Gas, Glass Doors
Flooring: Laminate, Porcelain Tile, Tile
HOA Fee: 83/ Monthly
Laundry: Gas Dryer Hookup, Laundry Room
Lot: Desert Landscaping, Landscaped, < 1/4 Acre
Parcel#: 125-16-216-037
Parking: Attached, Exterior Access Door, Garage, Garage Door Opener, Inside Entrance, Private, RV Hook-Ups, RV Gated, RV Access/Parking, RV Paved
Parking Notes: Attached, Exterior Access Door, Garage, Garage Door O
Patio/Porch: Covered, Patio
Pool: In Ground, Private, Waterfall
Sewer: Public Sewer
Swimming Pool: Yes
Utilities: Underground Utilities
Water: Public
Window: Double Pane Windows, Plantation Shutters
Room Sizes
Bedroom 3: 15 X 13
Bedroom 2: 12 X 13
Great Room: 52 X 19
Primary Bedroom: 15 X 16
Local Schools
High School: Arbor View
Middle School: Cadwallader Ralph
Elementary School: Bilbray, James H.,Bilbray, James H.
Listed By / Shown By
Listed By
Agency Name: Keller Williams Realty Las Veg
Agency Contact: 702-212-2222
Agent Name: Leigha K. Kirkpatrick

Shown By
Agent Name: Bianca Lopez
Agent Phone: (323) 839-9060
Agency Title: Wardley Real Estate

Estimate Your Payment
Estimated Payment
$ 2,587.07 per month $2,196.11 Principal & Interest $223.25 Property Tax $167.71 Homeowner's InsuranceChange Payment Information


"GLVAR MLS deems information realiable but not guaranteed."
Listing data compilation and photo(s) © 2026 Greater Las Vegas Association of REALTORS® MLS , All Rights Reserved.
Privacy Policy / DMCA Notice / ADA Accessibility


This site is hosted, designed and copyright
© 1994 - 2026 by
Delta Media Group, Inc. -- Patent Pending --
Agent License Information: S0184503
8096 Chestnut Glen Avenue | MLS# 2797049
This single family home located at 8096 Chestnut Glen Avenue, Las Vegas, NV 89131 is currently listed for sale with an asking price of $575,000. This property was built in 2003 and has 3 bedrooms and 2 full baths with 2236 sq. ft. Chestnut Glen Avenue is located in the Appaloosa Canyon subdivision. Search Appaloosa Canyon real estate on biancalopez.wardleyre.com today.