
Bianca Lopez
REALTOR®, S.0184503

BEDS3
BATHS2 full 1 partial
SQUARE FEET1,607
MLS#2817424
STATUSActive
PROPERTY TYPEResidential - Single Family
SUBDIVISIONNORTHERN TERRACE AT PROVIDENCE
Property Description
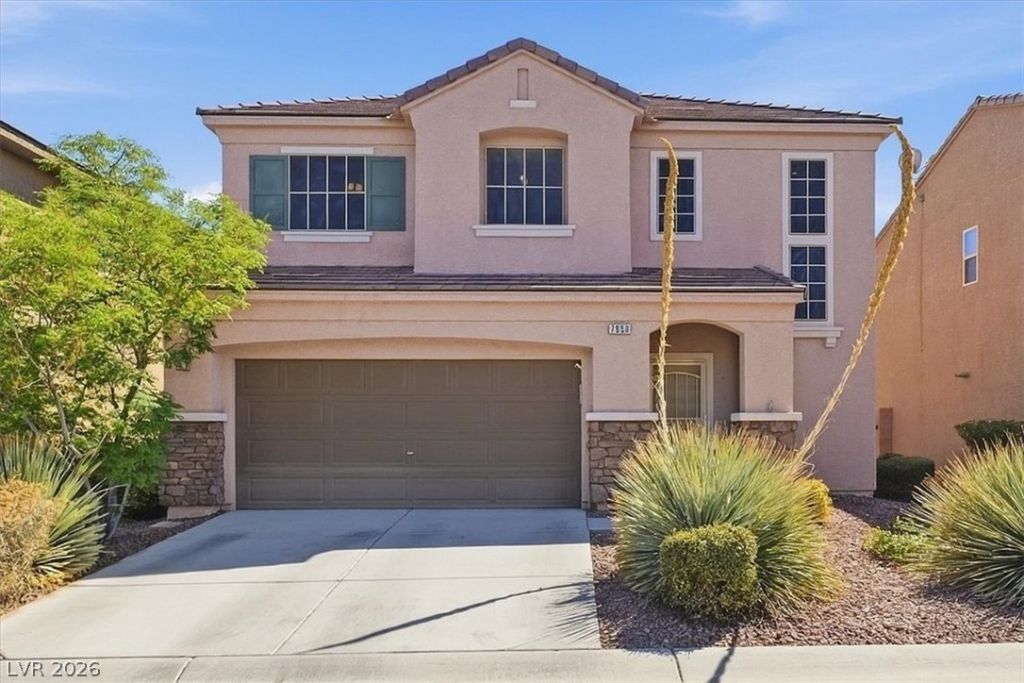
Located in the Northern Terrace subdivision which is the only community in the Providence Master HOA with its own clubhouse for residents. It features three pools, spa, BBQ area, 24-hour fitness center, recreation center, playground, and more! Along with two parks, Huckleberry and Knickerbocker you have tons of community amenities.True pride of ownership shines throughout this move-in-ready Northern Terrace home! Featuring 3 bedrooms, 2.5 bathrooms, and 1,607 square feet. This home offers an open layout with luxury vinyl plank foors throughout, 2 accent walls, two-tone paint, ceiling fans, blinds, and upgraded light fixtures throughout. The kitchen includes granite countertops, a center island, stainless steel Kitchen Aid appliances including a double oven and reverse-osmosis system. Additional highlights include a security screen door, solar screens, radiant roof barrier, tankless water heater, upstairs laundry room, and garage storage cabinets. Enjoy a fully landscaped, low-maintenance backyard with pavers and artificial turf. Conveniently located near parks, schools, shopping, dining, and the 215 Beltway. Great value for a home located in a clubhouse community.
Property Features
Property Type: Residential - Single Family
Cooling: Central Air, Electric
Garage: 2
Heating: Central, Gas
Home Style: Two Story
Lot Size: 0.07 Acres
Roof Type: Tile
Stories: 2.0
Taxes: $1,555
Year Built: 2014
Amenities
Bathroom on Main Level
Ceiling Fan(s)
Half Bath on Main Level
Window Treatments
None
Sprinkler/Irrigation
Feature Descriptions
Appliances: Dryer, Dishwasher, Disposal, Gas Range, Microwave, Refrigerator, Tankless Water Heater, Washer
Association Amenities: Clubhouse, Fitness Center, Barbecue, Playground, Pool, Recreation Room, Spa/Hot Tub, Security
Community Features: Pool
Days on Site: 11
Exterior: Frame, Stucco
Fencimg: Block, Back Yard
Flooring: Carpet, Luxury Vinyl Plank
HOA Fee: 150/ Quarterly
Hot Tub: Yes
Laundry: Gas Dryer Hookup, Laundry Room, Upper Level
Lot: Drip Irrigation/Bubblers, Desert Landscaping, Landscaped, Synthetic Grass, Sprinklers Timer, < 1/4 Acre
Parcel#: 126-13-116-066
Parking: Attached, Garage, Garage Door Opener, Inside Entrance, Private, Shelves
Parking Notes: Attached, Garage, Garage Door Opener, Inside Entrance
Pool: Community
Sewer: Public Sewer
Spa: Yes
Swimming Pool: Yes
Utilities: Underground Utilities
Water: Public
Window: Blinds, Double Pane Windows, Low-Emissivity Windows, Window Treatments
Room Sizes
Great Room: 15 X 23
Bedroom 3: 10 X 11
Bedroom 2: 10 X 11
Primary Bedroom: 15 X 15
Local Schools
High School: Arbor View
Middle School: Escobedo Edmundo
Elementary School: Bozarth, Henry & Evelyn,Bozarth, Henry &
Listed By / Shown By
Listed By
Agency Name: Serhant
Agent Name: David B. Longworth

Shown By
Agent Name: Bianca Lopez
Agent Phone: (323) 839-9060
Agency Title: Wardley Real Estate

Estimate Your Payment
Estimated Payment
$ 1,835.64 per month $1,585.02 Principal & Interest $129.58 Property Tax $121.04 Homeowner's InsuranceChange Payment Information


"GLVAR MLS deems information realiable but not guaranteed."
Listing data compilation and photo(s) © 2026 Greater Las Vegas Association of REALTORS® MLS , All Rights Reserved.
Privacy Policy / DMCA Notice / ADA Accessibility


This site is hosted, designed and copyright
© 1994 - 2026 by
Delta Media Group, Inc. -- Patent Pending --
Agent License Information: S0184503
7950 Lost Ranger Peak Street | MLS# 2817424
This single family home located at 7950 Lost Ranger Peak Street, Las Vegas, NV 89166 is currently listed for sale with an asking price of $415,000. This property was built in 2014 and has 3 bedrooms and 2 full and 1 partial baths with 1607 sq. ft. Lost Ranger Peak Street is located in the NORTHERN TERRACE AT PROVIDENCE subdivision. Search NORTHERN TERRACE AT PROVIDENCE real estate on biancalopez.wardleyre.com today.