
Bianca Lopez
REALTOR®, S.0184503

BEDS3
BATHS2 full 1 partial
SQUARE FEET1,523
MLS#2811477
STATUSActive
PROPERTY TYPERental - Townhouse
SUBDIVISIONOak Villas
Property Description
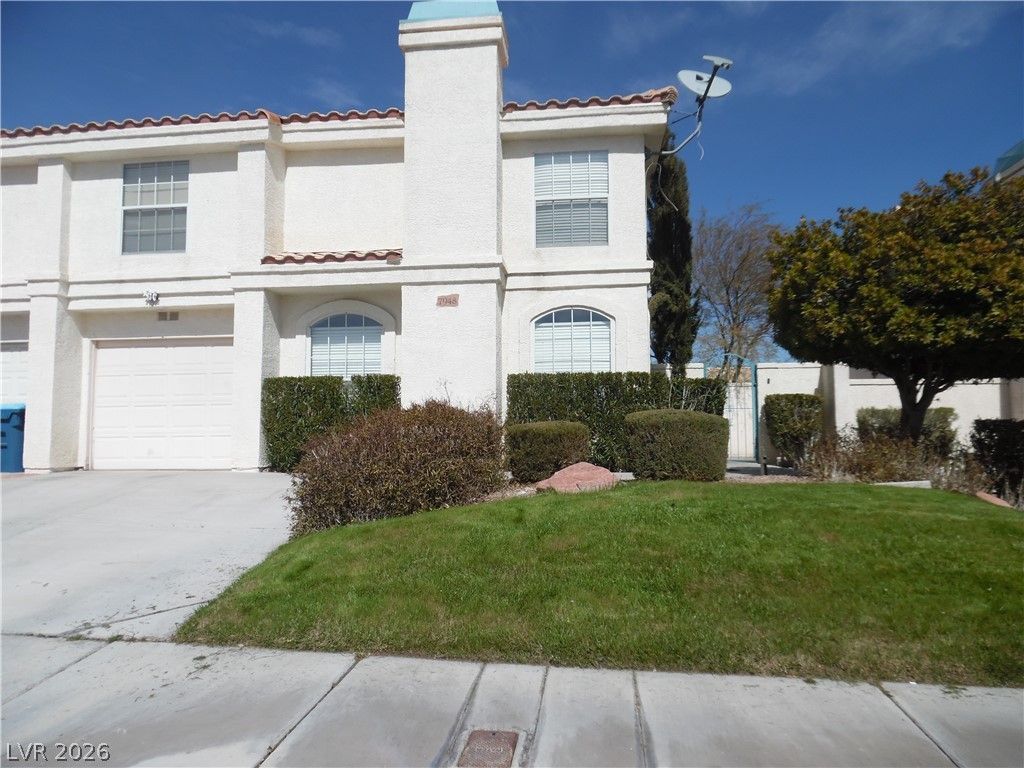
GREAT SOUTHWEST LOCATION*2 STORY TOWNHOME*REALLY CLEAN*FRESH NEW PAINT THROUGHOUT*PORCELAIN TILE FLOORING*BRAND NEW BLINDS THROUGHOUT*LIVING ROOM WITH GAS FIREPLACE*CORIAN COUNTERTOPS*STAINLESS STEEL REFRIGERATOR AND DISHWASHER INCLUDED*FULL SIZE WASHER AND DRYER*LARGE SECONDARY BEDROOMS BOTH WITH WALK-IN CLOSETS*ONE CAR GARAGE WITH AUTOMATIC OPENER & DIRECT ACCESS TO UNIT*FULLY FENCED FRONT COURTYARD*OWNER WILL CONSIDER ONE SMALL PET*COMMUNITY CLUBHOUSE WITH GYM/POOL/SPA/PARK*
Property Features
Property Type: Rental - Townhouse
Cooling: Central Air, Electric
Fireplaces: 1
Garage: 1
Heating: Central, Gas
Home Style: Two Story
Lot Size: 0.05 Acres
Roof Type: Tile
Stories: 2.0
Year Built: 1994
Amenities
Bathroom on Main Level
Ceiling Fan(s)
Half Bath on Main Level
Window Treatments
Courtyard
Sprinkler/Irrigation
Feature Descriptions
Appliances: Dryer, Dishwasher, Disposal, Gas Range, Microwave, Refrigerator, Washer/Dryer, Washer/DryerAllInOne, Washer
Association Amenities: Clubhouse, Fitness Center, Barbecue, Park, Pool, Spa/Hot Tub
Community Features: Pool
Days on Site: 34
Exterior: Frame, Stucco
Fencimg: Block, Partial
Fireplace: Gas, Living Room
Flooring: Carpet, Porcelain Tile, Tile
Hot Tub: Yes
Laundry: Gas Dryer Hookup, Main Level, Laundry Room
Lot: Drip Irrigation/Bubblers, Desert Landscaping, Landscaped, Rocks, < 1/4 Acre
Parcel#: 163-21-510-090
Parking: Attached, Finished Garage, Garage, Garage Door Opener, Inside Entrance, Private, Guest
Parking Notes: Attached, Finished Garage, Garage, Garage Door Opener
Pool: Community
Swimming Pool: Yes
Utilities: Cable Available, Underground Utilities
Window: Blinds, Window Treatments
Room Sizes
Living Room: 16 X 14
Dining Room: 11 X 11
Bedroom 3: 12 X 12
Bedroom 2: 12 X 12
Primary Bedroom: 15 X 12
Local Schools
High School: Spring Valley HS
Middle School: Lawrence
Elementary School: Bryan, Roger M.,Bryan, Roger M.
Listed By / Shown By
Listed By
Agency Name: Golden Touch Consultants, LLC
Agency Contact: 702-592-9210
Agent Name: Roxane Fernandez

Shown By
Agent Name: Bianca Lopez
Agent Phone: (323) 839-9060
Agency Title: Wardley Real Estate


"GLVAR MLS deems information realiable but not guaranteed."
Listing data compilation and photo(s) © 2026 Greater Las Vegas Association of REALTORS® MLS , All Rights Reserved.
Privacy Policy / DMCA Notice / ADA Accessibility


This site is hosted, designed and copyright
© 1994 - 2026 by
Delta Media Group, Inc. -- Patent Pending --
Agent License Information: S0184503
7948 W Nevso Drive | MLS# 2811477
This property located at 7948 W Nevso Drive, Las Vegas, NV 89147 is currently listed for rent with an asking price of $1,900 / Monthly. Search Las Vegas real estate on biancalopez.wardleyre.com today.