
Bianca Lopez
REALTOR®, S.0184503

BEDS2
BATHS2 full
SQUARE FEET1,157
MLS#2821212
STATUSActive
PROPERTY TYPEResidential - Single Family
SUBDIVISIONC N L V 1905-Active Adult
Property Description
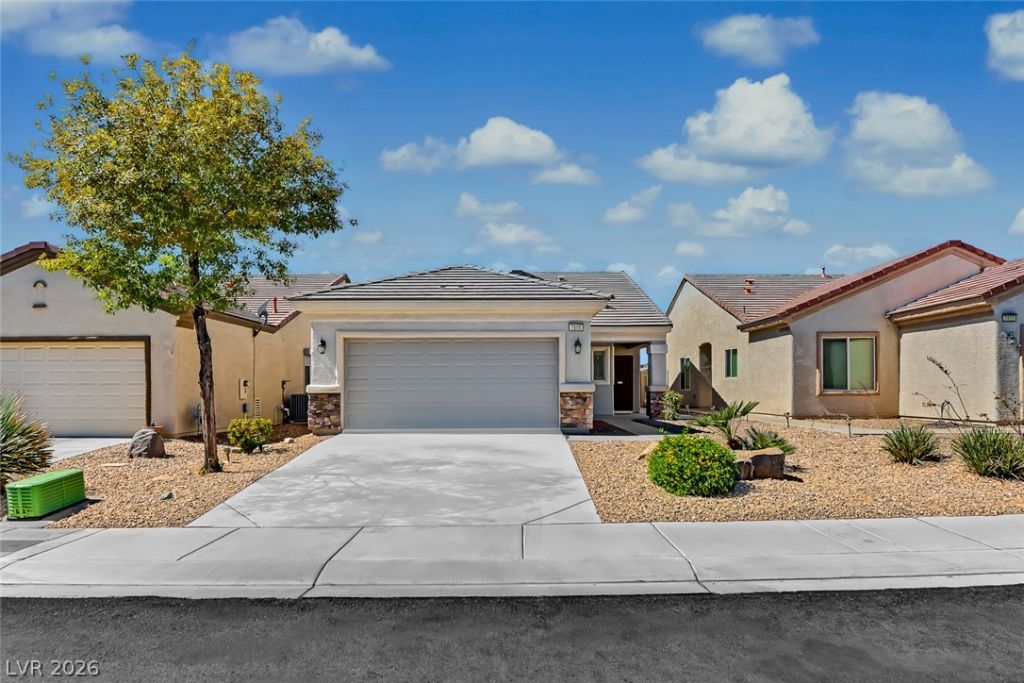
Welcome to Sun City Aliante, where resort-style living meets everyday comfort! This move-in-ready Heather floor plan offers two bedroom, one full bath, one 3/4 bath, and comes fully furnished—just bring your suitcase and settle in! The furniture can be removed if needed! Beautiful hardwood flooring enhances the main living areas, while luxury vinyl plank adds style and durability to the bedrooms. The kitchen features stainless steel appliances, including a microwave and refrigerator, and the washer and dryer are included. Step outside to your private, fully fenced backyard, where an extended patio, low-maintenance synthetic turf, and stunning mountain views create the perfect setting for morning coffee or evening relaxation. Enjoy all the amenities of Sun City Aliante, a vibrant 55+ community offering a clubhouse, fitness center, indoor pool, golf, tennis, pickleball, and a variety of social activities. Whether you're looking for a full-time residence or a lock-and-leave getaway, this beautifully maintained home is ready for you to start enjoying the lifestyle you deserve!
Property Features
Property Type: Residential - Single Family
Cooling: Central Air, Electric
Garage: 2
Heating: Central, Gas
Home Style: One Story
Lot Size: 0.09 Acres
Roof Type: Pitched
Stories: 1.0
Taxes: $1,516
Year Built: 2004
Amenities
Bathroom on Main Level
Bedroom on Main Level
Primary Downstairs
Window Treatments
Porch
Patio
Sprinkler/Irrigation
Feature Descriptions
Appliances: Dryer, Dishwasher, Disposal, Gas Range, Gas Water Heater, Microwave, Refrigerator, Water Heater, Water Purifier, Washer
Association Amenities: Clubhouse, Fitness Center, Golf Course, Pool, Recreation Room
Community Features: Pool
Days on Site: 1
Exterior: Frame, Stucco
Fencimg: Block, Back Yard
Flooring: Hardwood, Linoleum, Luxury Vinyl Plank, Vinyl
HOA Fee: 52/ Monthly
Laundry: Gas Dryer Hookup, Laundry Closet, Main Level
Lot: Drip Irrigation/Bubblers, Desert Landscaping, Landscaped, Rocks, Synthetic Grass, < 1/4 Acre
Other Equipment: Satellite Dish
Parcel#: 124-17-110-018
Parking: Attached, Garage, Garage Door Opener, Inside Entrance, Private, Storage
Parking Notes: Attached, Garage, Garage Door Opener, Inside Entrance
Patio/Porch: Covered, Patio, Porch
Pool: Community
Sewer: Public Sewer
Special View Info: Mountain(s)
Swimming Pool: Yes
Utilities: Cable Available
Water: Public
Window: Double Pane Windows, Plantation Shutters
Room Sizes
Living Room: 19 X 14
Bedroom 2: 12 X 10
Primary Bedroom: 14 X 12
Local Schools
High School: Shadow Ridge
Middle School: Saville Anthony
Elementary School: Triggs, Vincent,Triggs, Vincent
Listed By / Shown By
Listed By
Agency Name: RE/MAX Advantage
Agency Contact: Drew@DrewSchatzman.com
Agent Name: Drew M. Schatzman

Shown By
Agent Name: Bianca Lopez
Agent Phone: (323) 839-9060
Agency Title: Wardley Real Estate

Estimate Your Payment
Estimated Payment
$ 1,544.57 per month $1,317.62 Principal & Interest $126.33 Property Tax $100.62 Homeowner's InsuranceChange Payment Information


"GLVAR MLS deems information realiable but not guaranteed."
Listing data compilation and photo(s) © 2026 Greater Las Vegas Association of REALTORS® MLS , All Rights Reserved.
Privacy Policy / DMCA Notice / ADA Accessibility


This site is hosted, designed and copyright
© 1994 - 2026 by
Delta Media Group, Inc. -- Patent Pending --
Agent License Information: S0184503
7905 Lily Trotter Street | MLS# 2821212
This single family home located at 7905 Lily Trotter Street , North Las Vegas, NV 89084 is currently listed for sale with an asking price of $344,987. This property was built in 2004 and has 2 bedrooms and 2 full baths with 1157 sq. ft. Lily Trotter Street is located in the C N L V 1905-Active Adult subdivision. Search C N L V 1905-Active Adult real estate on biancalopez.wardleyre.com today.