
Bianca Lopez
REALTOR®, S.0184503

BEDS3
BATHS3 full 1 partial
SQUARE FEET3,409
MLS#2815973
STATUSActive
PROPERTY TYPEResidential - Single Family
Property Description
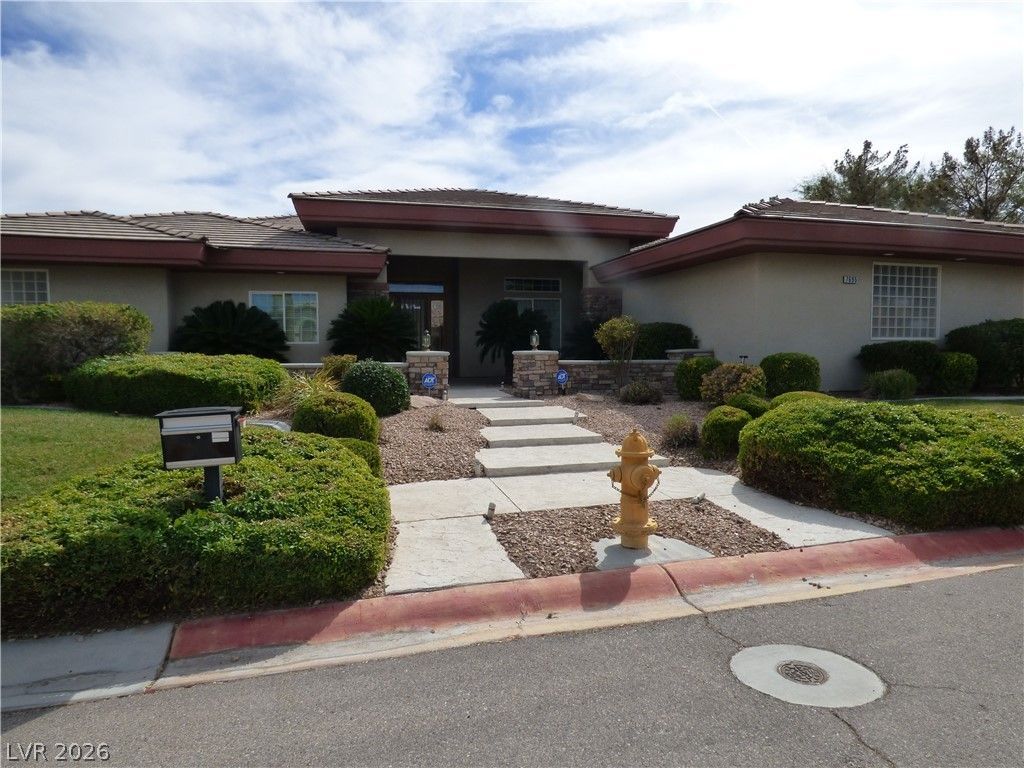
An elegant custom home design shapes this one-story residence at 7695 Gilespie St, offering 3,409 square feet of living space on an almost half-acre lot. The inviting interior features a spacious great room concept that serves as an elegant gathering space flowing into the formal living and dining areas complete with built in hutch. French doors in the great room open to a covered patio, creating a transition for everyday living and entertaining. The functional layout contains three bedrooms, three full bathrooms, and one half bathroom. There is no wasted space throughout the home, every possible inch has storage, closets and cabinets. The well appointed kitchen boasts loads of cabinets and a walk-in pantry. Comfort defines the generous private quarters, starting with an expansive primary suite that includes French doors leading to the patio and a custom closet equipped with shelving, built-in drawers, and a center island. The spacious primary bath offers double sinks, jetted tub and separate shower. Two additional bedrooms are separated from the primary suite and share a Jack and Jill bath, with one bedroom featuring French doors to the patio area. Another versatile room can function as a fourth bedroom or den and features an adjacent full bath. The home also includes an immense laundry room equipped with cabinets, counter space, and a sink. The outdoor setting functions as a private retreat, featuring a pool with a separate spa, a covered patio, and an outdoor kitchen. Two storage sheds provide additional storage on the property, which also includes dedicated RV access and a three-car garage lined with custom cabinetry and overhead ceiling storage.Situated in Las Vegas, this property offers a convenient location close to the south Las Vegas Strip.
Property Features
Property Type: Residential - Single Family
Cooling: Central Air, Electric,2 Units
Garage: 3
Heating: Central, Gas, Multiple Heating Units
Home Style: One Story, Custom
Lot Size: 0.47 Acres
Roof Type: Pitched, Tile
Stories: 1.0
Taxes: $4,026
Year Built: 2001
Amenities
Bathroom on Main Level
Bedroom on Main Level
Ceiling Fan(s)
Primary Downstairs
Pot Rack
Window Treatments
Programmable Thermostat
Built-in Barbecue
Barbecue
Patio
Private Yard
Shed
Sprinkler/Irrigation
Water Feature
Feature Descriptions
Appliances: Built-In Gas Oven, Dryer, Dishwasher, Disposal, Microwave, Refrigerator, Washer
Association Amenities: None
Days on Site: 1
Fencimg: Block, Back Yard
Flooring: Carpet, Tile
Laundry: Cabinets, Gas Dryer Hookup, Laundry Room, Sink
Lot: 1/4 to 1 Acre Lot, Corner Lot, Drip Irrigation/Bubblers, Desert Landscaping, Landscaped, Trees
Other Equipment: Water Softener Loop
Parcel#: 177-09-203-012
Parking: Attached, Exterior Access Door, Finished Garage, Garage, Garage Door Opener, Inside Entrance, Open, RV Potential, RV Access/Parking, RV Paved, Shelves, Storage
Parking Notes: Attached, Exterior Access Door, Finished Garage, Gara
Patio/Porch: Covered, Patio
Pool: In Ground, Private, Waterfall
Sewer: Public Sewer
Spa: Yes
Swimming Pool: Yes
Utilities: Underground Utilities
Water: Public
Window: Double Pane Windows, Drapes, Plantation Shutters
Room Sizes
Den: 13 X 12
Bedroom 3: 14 X 14
Bedroom 2: 12 X 14
Primary Bedroom: 22 X 18
Living Room: 14 X 12
Great Room: 25 X 16
Dining Room: 16 X 12
Local Schools
High School: Silverado
Middle School: Schofield Jack Lund
Elementary School: Hill, Charlotte,Hill, Charlotte
Listed By / Shown By
Listed By
Agency Name: Win Win Real Estate
Agency Contact: 702-789-7172
Agent Name: Jennie L. Holder

Shown By
Agent Name: Bianca Lopez
Agent Phone: (323) 839-9060
Agency Title: Wardley Real Estate

Estimate Your Payment
Estimated Payment
$ 4,775.37 per month $4,124.87 Principal & Interest $335.50 Property Tax $315.00 Homeowner's InsuranceChange Payment Information


"GLVAR MLS deems information realiable but not guaranteed."
Listing data compilation and photo(s) © 2026 Greater Las Vegas Association of REALTORS® MLS , All Rights Reserved.
Privacy Policy / DMCA Notice / ADA Accessibility


This site is hosted, designed and copyright
© 1994 - 2026 by
Delta Media Group, Inc. -- Patent Pending --
Agent License Information: S0184503
7695 Gilespie Street | MLS# 2815973
This single family home located at 7695 Gilespie Street , Las Vegas, NV 89123 is currently listed for sale with an asking price of $1,080,000. This property was built in 2001 and has 3 bedrooms and 3 full and 1 partial baths with 3409 sq. ft. Search Las Vegas real estate on biancalopez.wardleyre.com today.