
Bianca Lopez
REALTOR®, S.0184503

BEDS2
BATHS2 full
SQUARE FEET1,488
MLS#2821069
STATUSActive
PROPERTY TYPEResidential - Condominium
SUBDIVISIONVillas On The Green
Property Description
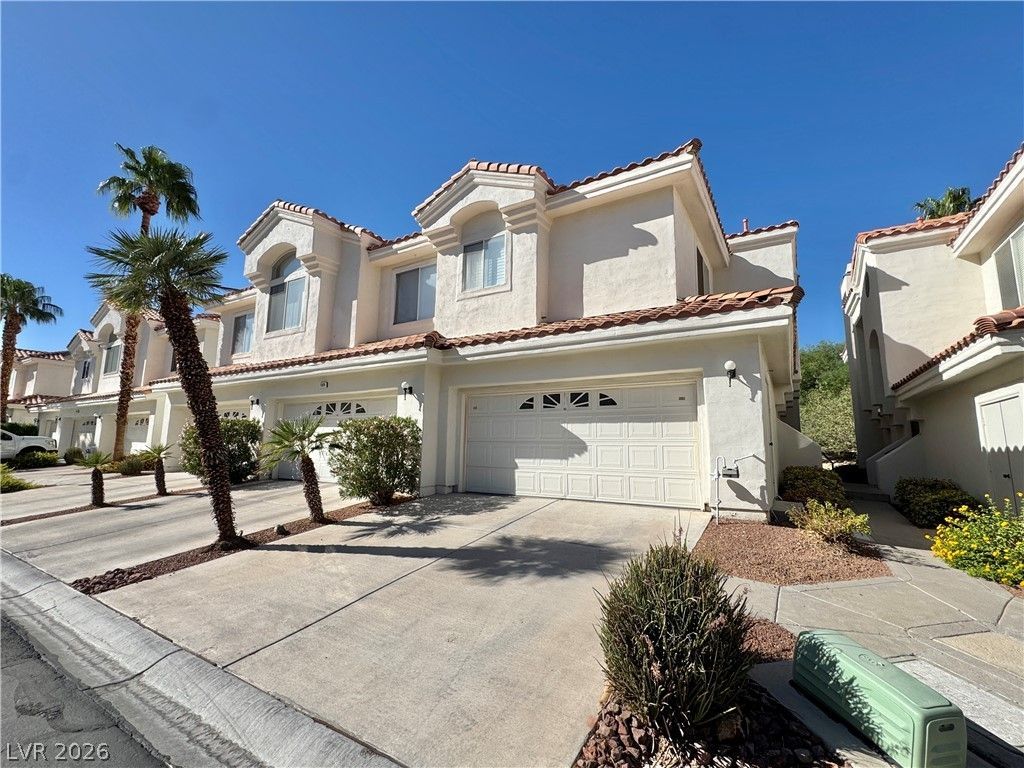
Stunning golf course townhome in Villas on the Green, located within the guard-gated Painted Desert Golf Community! This spacious 2-bedroom plus den residence offers beautiful golf course and mountain views from the covered balcony. The open-concept great room features vaulted ceilings, a gas fireplace, ceiling fans, and an adjoining dining area, creating a bright and inviting living space. The updated kitchen includes granite countertops, stainless steel appliances, ample cabinetry, and a convenient breakfast bar. The spacious primary suite offers golf course views, a walk-in closet, and a well-appointed bath with dual vanities, a separate soaking tub, and walk-in shower. Two-tone paint and abundant natural light enhance the home's comfortable, open feel. Additional features include a versatile den, two-car garage, and serene views overlooking the golf course. Residents enjoy access to community amenities including a pool and spa, along with golf, tennis, pickleball, and racquetball within the Painted Desert community. A wonderful opportunity to enjoy golf course living, resort-style amenities, and the privacy of a guard-gated community.
Property Features
Property Type: Residential - Condominium
Cooling: Central Air, Electric, Refrigerated
Fireplaces: 1
Garage: 2
Heating: Central, Electric
Home Style: Two Story
Lot Size: 0.03 Acres
Roof Type: Pitched, Tile
Stories: 2.0
Taxes: $1,620
Year Built: 1990
Amenities
Ceiling Fan(s)
Window Treatments
Balcony
Sprinkler/Irrigation
Feature Descriptions
Appliances: Dryer, Dishwasher, Disposal, Gas Range, Gas Water Heater, Refrigerator, Water Softener Owned, Washer
Association Amenities: Clubhouse, Golf Course, Gated, Pickleball, Pool, Racquetball, Guard, Spa/Hot Tub, Tennis Court(s)
Community Features: Pool
Days on Site: 3
Exterior: Frame, Stucco, Drywall
Fencimg: None
Fireplace: Gas, Great Room
Flooring: Carpet, Tile
HOA Fee: 169/ Monthly
Hot Tub: Yes
Laundry: Cabinets, Electric Dryer Hookup, Gas Dryer Hookup, Laundry Room, Sink
Lot: Drip Irrigation/Bubblers, Desert Landscaping, Landscaped, No Rear Neighbors, On Golf Course, Rocks, < 1/4 Acre
Parcel#: 125-33-513-047
Parking: Attached, Finished Garage, Garage, Garage Door Opener, Inside Entrance, Private, Guest
Parking Notes: Attached, Finished Garage, Garage, Garage Door Opener
Patio/Porch: Balcony
Pool: Association, Community
Sewer: Public Sewer
Special View Info: Golf Course, Mountain(s)
Swimming Pool: Yes
Utilities: Cable Available, Underground Utilities
Water: Public
Window: Blinds, Double Pane Windows, Plantation Shutters, Window Treatments
Room Sizes
Den: 16 X 10
Dining Room: 12 X 9
Bedroom 2: 10 X 10
Primary Bedroom: 13 X 13
Local Schools
High School: Centennial
Middle School: Leavitt Justice Myron E
Elementary School: Allen, Dean La Mar,Allen, Dean La Mar
Listed By / Shown By
Listed By
Agency Name: Realty Executives Experts
Agency Contact: 702-932-8295
Agent Name: Shane K. Scott

Shown By
Agent Name: Bianca Lopez
Agent Phone: (323) 839-9060
Agency Title: Wardley Real Estate

Estimate Your Payment
Estimated Payment
$ 1,429.96 per month $1,203.09 Principal & Interest $135.00 Property Tax $91.88 Homeowner's InsuranceChange Payment Information


"GLVAR MLS deems information realiable but not guaranteed."
Listing data compilation and photo(s) © 2026 Greater Las Vegas Association of REALTORS® MLS , All Rights Reserved.
Privacy Policy / DMCA Notice / ADA Accessibility


This site is hosted, designed and copyright
© 1994 - 2026 by
Delta Media Group, Inc. -- Patent Pending --
Agent License Information: S0184503
7628 Valley Green Drive , Unit 202 | MLS# 2821069
This condo located at 7628 Valley Green Drive , Unit 202, Las Vegas, NV 89149 is currently listed for sale with an asking price of $315,000. This property was built in 1990 and has 2 bedrooms and 2 full baths with 1488 sq. ft. Valley Green Drive , Unit 202 is located in the Villas On The Green subdivision. Search Villas On The Green real estate on biancalopez.wardleyre.com today.