
Bianca Lopez
REALTOR®, S.0184503

BEDS2
BATHS1 full
SQUARE FEET836
MLS#2806515
STATUSActive
PROPERTY TYPEResidential - Condominium
SUBDIVISIONBlack Mountain Condo
Property Description
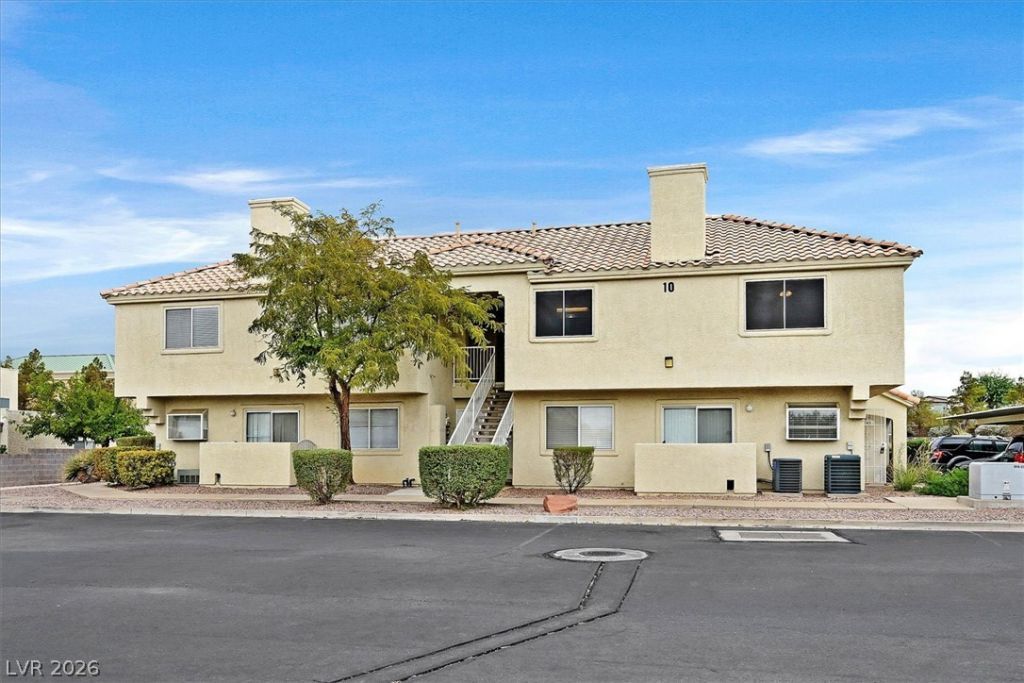
Check out thiÑ? newlÑ? remodеlеd 2 bеd 1 full bаth Cοndο that is listed below $200Î?. Thеre is RV parking area that can be used if approved by the HOA, it has a very nice community pool. The condo has new flooring, new paint, remodeled kitchen and fairly new appliances. The A/C and heater were replaced about 3 years ago. Very clean community and close to shopping, Dining and the freeway. It does have a small storage closet outside.
Property Features
Property Type: Residential - Condominium
Cooling: Central Air, Electric
Heating: Central, Gas
Home Style: Two Story
Roof Type: Tile
Stories: 2.0
Taxes: $732
Year Built: 1994
Amenities
Ceiling Fan(s)
Window Treatments
None
Feature Descriptions
Appliances: Dryer, Dishwasher, Disposal, Gas Range, Microwave, Refrigerator, Washer
Association Amenities: Pool, Spa/Hot Tub
Community Features: Pool
Fencimg: None
Flooring: Carpet, Laminate
HOA Fee: 175/ Monthly
Hot Tub: Yes
Laundry: Gas Dryer Hookup, Laundry Closet
Lot: Desert Landscaping, Landscaped, None
Parcel#: 179-20-812-060
Parking: Assigned, Detached Carport, RV Access/Parking, One Space
Parking Notes: Assigned, Detached Carport, RV Access/Parking, One Sp
Pool: Community
Sewer: Public Sewer
Swimming Pool: Yes
Utilities: Cable Available
Water: Public
Window: Blinds
Room Sizes
Dining Room: 6 X 6
Living Room: 14 X 15
Bedroom 2: 11 X 11
Primary Bedroom: 12 X 14
Local Schools
High School: Foothill
Middle School: Brown B. Mahlon
Elementary School: Taylor, Robert L.,Taylor, Robert L.
Listed By / Shown By
Listed By
Agency Name: BHHS Nevada Properties
Agency Contact: (702) 510-8781
Agent Name: Glenn J. Vogel

Shown By
Agent Name: Bianca Lopez
Agent Phone: (323) 839-9060
Agency Title: Wardley Real Estate

Estimate Your Payment
Estimated Payment
$ 882.79 per month $763.48 Principal & Interest $61.00 Property Tax $58.30 Homeowner's InsuranceChange Payment Information


"GLVAR MLS deems information realiable but not guaranteed."
Listing data compilation and photo(s) © 2026 Greater Las Vegas Association of REALTORS® MLS , All Rights Reserved.
Privacy Policy / DMCA Notice / ADA Accessibility


This site is hosted, designed and copyright
© 1994 - 2026 by
Delta Media Group, Inc. -- Patent Pending --
Agent License Information: S0184503
756 Anne Lane | MLS# 2806515
This condo located at 756 Anne Lane , Henderson, NV 89015 is currently listed for sale with an asking price of $199,900. This property was built in 1994 and has 2 bedrooms and 1 full baths with 836 sq. ft. Anne Lane is located in the Black Mountain Condo subdivision. Search Black Mountain Condo real estate on biancalopez.wardleyre.com today.