
Bianca Lopez
REALTOR®, S.0184503

BEDS3
BATHS2 full 1 partial
SQUARE FEET2,136
MLS#2833423
STATUSActive
PROPERTY TYPEResidential - Single Family
SUBDIVISIONCandle Creek
Property Description
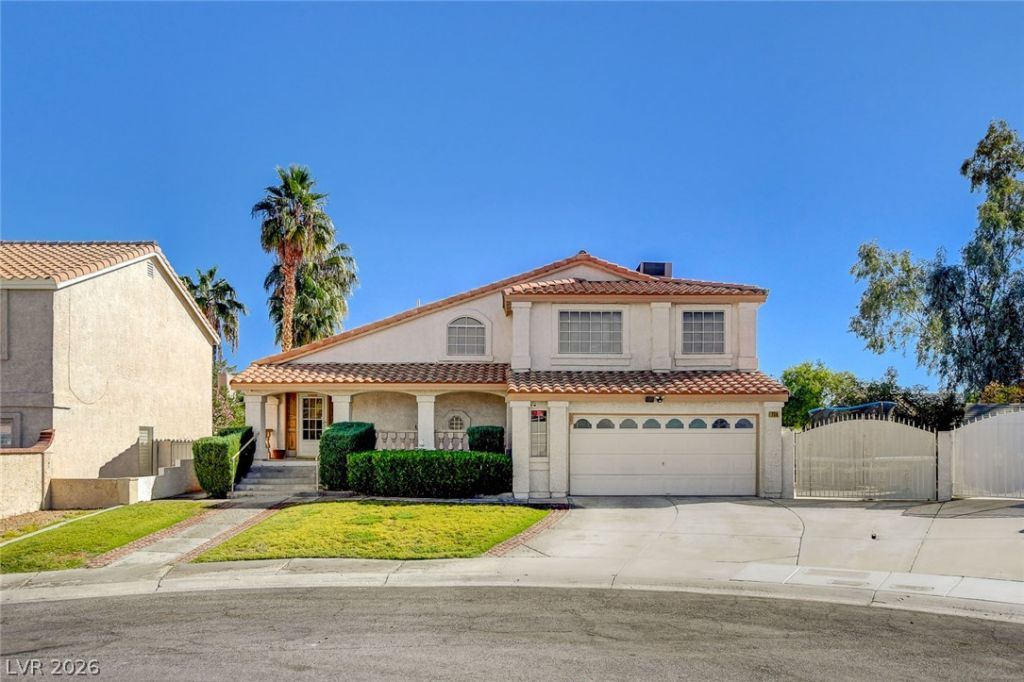
Beautifully situated on a cul-de-sac in the desirable Whitney Ranch neighborhood of Henderson, this 2 story home is packed with space, comfort, and standout features, including GATED RV PARKING! Offering 3 bedrooms, 2.5 bathrooms, and a spacious loft, this home welcomes you with a charming front porch and an inviting, spacious flow throughout. The living room features vaulted ceilings, leading to a dining area with wet bar and a separate family room with a cozy gas fireplace. The kitchen offers all included appliances, breakfast bar, dining nook, tile countertops, and walk-in pantry. Upstairs, the spacious primary bedroom features a walk-in closet and a BRAND NEW REMODELED PRIMARY BATHROOM complete with quartz countertops, tile flooring, separate shower, and soaking tub. Tile and carpet flooring throughout WITH BRAND NEW CARPET UPSTAIRS! Additional highlights include a new water heater in 2026, one HVAC unit replaced in 2021, and an Ecobee thermostat downstairs. Enjoy the HUGE backyard with pergola, plus a front lawn with real grass. The 2 car garage features a workshop area and storage cabinets. Unbeatable convenience with walking distance to Galleria at Sunset shops, Sunset Station Casino, Whitney Ranch Recreation Center, Whitney Mesa Park, schools and walking trails. Located near dining, shops, the I-11 freeway and so much more! THE GATED RV PARKING, a cul-de-sac location, and an incredible Henderson neighborhood make this one a MUST SEE!
Property Features
Property Type: Residential - Single Family
Cooling: Central Air, Electric
Fireplaces: 1
Garage: 2
Heating: Central, Gas
Home Style: Two Story
Lot Size: 0.14 Acres
Roof Type: Tile
Stories: 2.0
Taxes: $2,417
Year Built: 1988
Amenities
Bathroom on Main Level
Bedroom on Main Level
Ceiling Fan(s)
Half Bath on Main Level
Porch
Patio
Private Yard
Feature Descriptions
Appliances: Dryer, Dishwasher, Disposal, Gas Range, Microwave, Refrigerator, Washer
Association Amenities: None
Fencimg: Block, Back Yard
Fireplace: Family Room, Gas
Flooring: Carpet, Tile
HOA Fee: 65/ Quarterly
Laundry: Gas Dryer Hookup, Main Level, Laundry Room
Lot: Cul-De-Sac, Desert Landscaping, Front Yard, Landscaped, Rocks, < 1/4 Acre
Parcel#: 178-04-514-053
Parking: Attached, Garage, Inside Entrance, Private, RV Gated, RV Access/Parking, RV Paved, Shelves, Workshop in Garage
Parking Notes: Attached, Garage, Inside Entrance, Private, RV Gated, R
Patio/Porch: Covered, Patio, Porch
Sewer: Public Sewer
Utilities: Cable Available, Underground Utilities
Water: Public
Window: Double Pane Windows
Room Sizes
Loft: 16 X 8
Living Room: 20 X 13
Family Room: 19 X 12
Dining Room: 12 X 9
Bedroom 3: 12 X 11
Bedroom 2: 12 X 9
Primary Bedroom: 17 X 16
Local Schools
High School: Green Valley
Middle School: Cortney Francis
Elementary School: Treem, Harriet A.,Thorpe, Jim
Listed By / Shown By
Listed By
Agency Name: Huntington & Ellis, A Real Est
Agency Contact: (702) 985-5657
Agent Name: Alex E. Adabashi

Shown By
Agent Name: Bianca Lopez
Agent Phone: (323) 839-9060
Agency Title: Wardley Real Estate

Estimate Your Payment
Estimated Payment
$ 2,298.02 per month $1,947.85 Principal & Interest $201.42 Property Tax $148.75 Homeowner's InsuranceChange Payment Information


"GLVAR MLS deems information realiable but not guaranteed."
Listing data compilation and photo(s) © 2026 Greater Las Vegas Association of REALTORS® MLS , All Rights Reserved.
Privacy Policy / DMCA Notice / ADA Accessibility


This site is hosted, designed and copyright
© 1994 - 2026 by
Delta Media Group, Inc. -- Patent Pending --
Agent License Information: S0184503
738 Spruce Tree Circle | MLS# 2833423
This single family home located at 738 Spruce Tree Circle, Henderson, NV 89014 is currently listed for sale with an asking price of $510,000. This property was built in 1988 and has 3 bedrooms and 2 full and 1 partial baths with 2136 sq. ft. Spruce Tree Circle is located in the Candle Creek subdivision. Search Candle Creek real estate on biancalopez.wardleyre.com today.