
Bianca Lopez
REALTOR®, S.0184503

BEDS2
BATHS2 full
SQUARE FEET1,183
MLS#2807509
STATUSActive
PROPERTY TYPEResidential - Townhouse
SUBDIVISIONHigh Noon At Elkhorn Ranch
Property Description
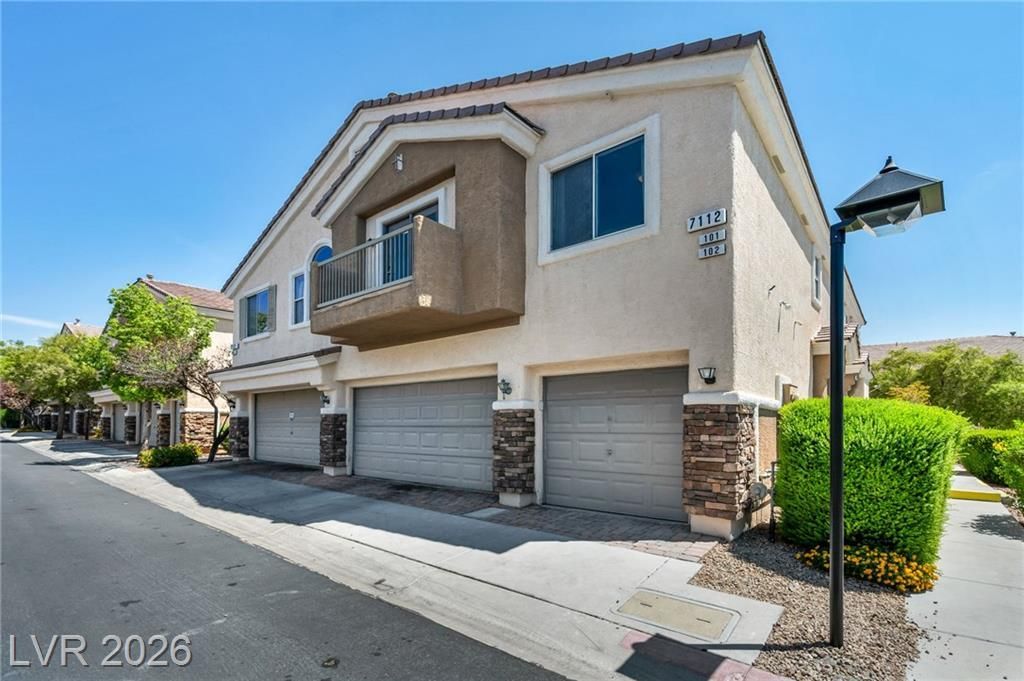
Welcome home to this delightful hidden gem in a gated community. BRAND NEW AC with warranty. This spacious home features two large bedrooms, two full bathrooms, an attached garage. The open layouts enhanced by natural light vaulted ceilings. Lovely kitchen, lot's of cabinet space, quartz counter top. French doors a private balcony and a three way fire place to get cozy. The well-kept community offers a pool, dog parks, walking trails, water including by association. Close to many restaurants, shopping centers and grocery stores, Trader Joes , Sprouts, Smiths. Freeway access is just minutes away, bike trails, parks, hospital etc. Smart home features include a Google home door bell camera , Nest Thermostat and ADT security. system is available. Also NEW HVAC SYSTEM COMPLETE WITH WARRANTY!
Property Features
Property Type: Residential - Townhouse
Cooling: Central Air, Gas
Fireplaces: 1
Garage: 1
Heating: Central, Gas
Home Style: Two Story
Lot Size: 0.03 Acres
Roof Type: Tile
Stories: 2.0
Taxes: $1,243
Year Built: 2005
Amenities
Ceiling Fan(s)
Balcony
Feature Descriptions
Appliances: Convection Oven, Dryer, Dishwasher, Disposal, Microwave, Washer
Association Amenities: Business Center, Dog Park, Gated, Barbecue, Pool
Community Features: Pool
Days on Site: 48
Fencimg: None
Fireplace: Family Room, Gas, Great Room, Multi-Sided
Flooring: Carpet
HOA Fee: 148/ Monthly
Laundry: Gas Dryer Hookup, Upper Level
Lot: Desert Landscaping, Landscaped, < 1/4 Acre
Parcel#: 125-20-112-100
Parking: Assigned, Attached, Garage, Open, One Space
Parking Notes: Assigned, Attached, Garage, Open, One Space
Patio/Porch: Balcony
Pool: Community
Sewer: Public Sewer
Swimming Pool: Yes
Utilities: Above Ground Utilities
Water: Public
Room Sizes
Family Room: 15 X 12
Dining Room: 15 X 10
Bedroom 2: 12 X 10
Primary Bathroom: 12 X 12
Local Schools
High School: Centennial
Middle School: Escobedo Edmundo
Elementary School: Darnell, Marshall C,Darnell, Marshall C
Listed By / Shown By

Listed and Shown By
Agency Name: Wardley Real Estate
Agent Name: Bianca Lopez
Agent Phone: (323) 839-9060
Estimate Your Payment
Estimated Payment
$ 1,283.44 per month $1,096.15 Principal & Interest $103.58 Property Tax $83.71 Homeowner's InsuranceChange Payment Information


"GLVAR MLS deems information realiable but not guaranteed."
Listing data compilation and photo(s) © 2026 Greater Las Vegas Association of REALTORS® MLS , All Rights Reserved.
Privacy Policy / DMCA Notice / ADA Accessibility


This site is hosted, designed and copyright
© 1994 - 2026 by
Delta Media Group, Inc. -- Patent Pending --
Agent License Information: S0184503
7112 Cabin Fever Street, Unit 101 | MLS# 2807509
This townhouse located at 7112 Cabin Fever Street, Unit 101, Las Vegas, NV 89149 is currently listed for sale by Wardley Real Estate, with an asking price of $287,000. This property was built in 2005 and has 2 bedrooms and 2 full baths with 1183 sq. ft. Cabin Fever Street, Unit 101 is located in the High Noon At Elkhorn Ranch subdivision. Search High Noon At Elkhorn Ranch real estate on biancalopez.wardleyre.com today.