
Bianca Lopez
REALTOR®, S.0184503

BEDS2
BATHS2 full
SQUARE FEET1,004
MLS#2820680
STATUSActive
PROPERTY TYPERental - Condominium
SUBDIVISIONNewport Cove 11
Property Description
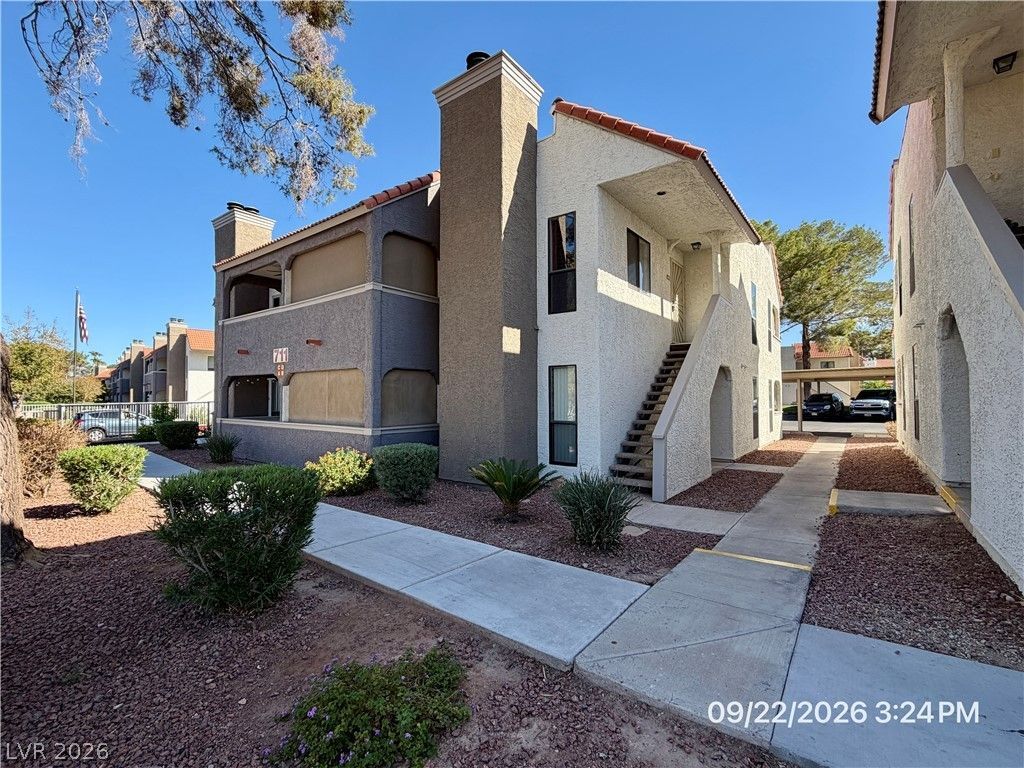
Inviting 2-bedroom, 2-bath upstairs condo nestled in a desirable Henderson community. This thoughtfully designed home showcases soaring vaulted ceilings, a skylight that enhances the living space, and plantation shutters that add both character and functionality. Enjoy the rare benefit of three private screened balconies, including one attached to each bedroom and another off the dining area, creating peaceful spaces to unwind year-round. The open layout provides a comfortable flow between the living, dining, and kitchen areas, making the home feel spacious and welcoming. Residents have access to three community pools, beautifully maintained grounds, guest parking, and gated entry for added convenience. An assigned parking space is included. Ideally situated near shopping, dining, parks, and everyday amenities, this charming condo offers a comfortable lifestyle in the heart of Henderson. Base rent $1260 + $37 RBP, total monthly price $1297.
Property Features
Property Type: Rental - Condominium
Cooling: Central Air, Electric
Fireplaces: 1
Heating: Central, Electric
Home Style: Two Story
Roof Type: Pitched, Tile
Stories: 2.0
Year Built: 1983
Amenities
Skylights
Window Treatments
Balcony
Feature Descriptions
Appliances: Dryer, Dishwasher, Electric Range, Disposal, Microwave, Refrigerator, Washer/Dryer, Water Heater, Washer/DryerAllInOne, Washer
Association Amenities: Gated, Pool, Spa/Hot Tub
Community Features: Pool
Days on Site: 3
Exterior: Frame, Stucco
Fencimg: None
Fireplace: Living Room, Wood Burning
Flooring: Laminate, Tile
Hot Tub: Yes
Laundry: Electric Dryer Hookup, Laundry Closet, Laundry Room, Upper Level
Lot: Corner Lot, Desert Landscaping, Greenbelt, Landscaped, < 1/4 Acre
Parcel#: 178-06-511-029
Parking: Assigned, Covered, Guest
Parking Notes: Assigned, Covered, Guest
Patio/Porch: Balcony, Enclosed, Patio
Pool: Community
Sewer: Public Sewer
Special View Info: Park/Greenbelt
Swimming Pool: Yes
Utilities: Cable Available, Underground Utilities
Window: Plantation Shutters, Skylight(s), Window Treatments
Room Sizes
Living Room: 15 X 13
Kitchen: 10 X 7
Dining Room: 8 X 7
Bedroom 2: 13 X 11
Primary Bedroom: 14 X 13
Local Schools
High School: Green Valley
Middle School: Greenspun
Elementary School: Mack, Nate,Mack, Nate
Listed By / Shown By
Listed By
Agency Name: McKenna Property Management
Agency Contact: 702-434-4663
Agent Name: Jenni McKenna

Shown By
Agent Name: Bianca Lopez
Agent Phone: (323) 839-9060
Agency Title: Wardley Real Estate


"GLVAR MLS deems information realiable but not guaranteed."
Listing data compilation and photo(s) © 2026 Greater Las Vegas Association of REALTORS® MLS , All Rights Reserved.
Privacy Policy / DMCA Notice / ADA Accessibility


This site is hosted, designed and copyright
© 1994 - 2026 by
Delta Media Group, Inc. -- Patent Pending --
Agent License Information: S0184503
711 Bass Drive, Unit D | MLS# 2820680
This property located at 711 Bass Drive, Unit D, Henderson, NV 89014 is currently listed for rent with an asking price of $1,297 / Monthly. Search Henderson real estate on biancalopez.wardleyre.com today.