
Bianca Lopez
REALTOR®, S.0184503

BEDS3
BATHS2 full
SQUARE FEET1,662
MLS#2808285
STATUSActive
PROPERTY TYPEResidential - Single Family
SUBDIVISIONCadence Village Parcel 3-J2
Property Description
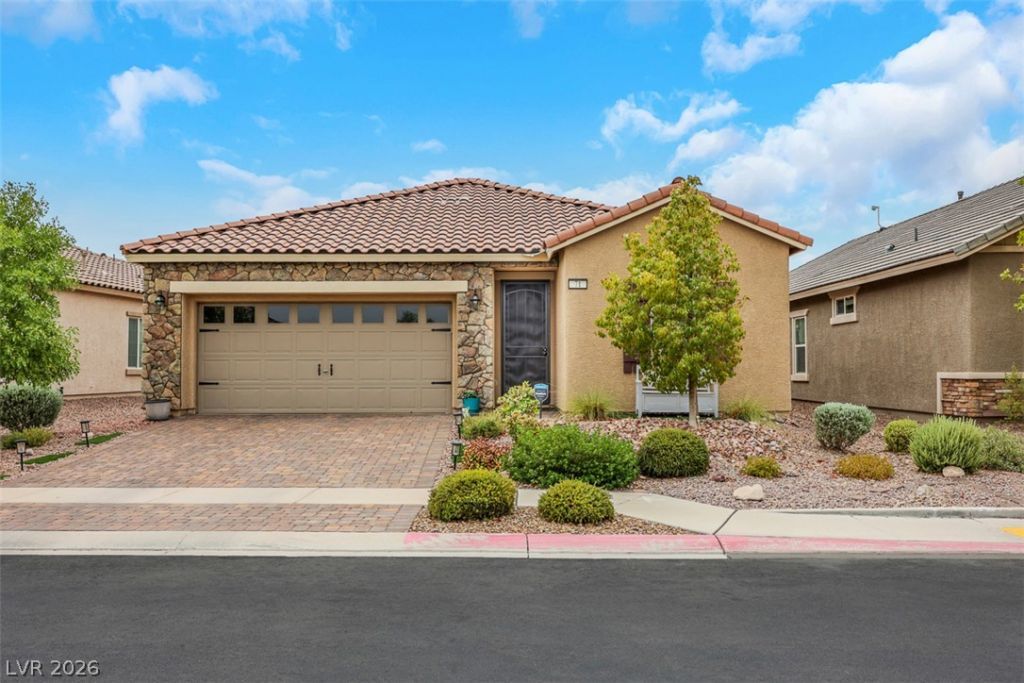
Built in 2021 by StoryBook Homes, this beautifully finished single-story home in Cadence offers the best of both worlds: the feel of a newer home with the upgrades already completed. The 1,662-square-foot floor plan features 3 bedrooms, 2 bathrooms, and a 2-car garage, with an open kitchen, dining, and living area designed for effortless everyday living and entertaining. High ceilings and abundant natural light create an inviting sense of space, while the split-bedroom layout gives everyone room to relax. The spacious primary suite features an ensuite bath and large walk-in closet. The kitchen offers granite countertops, a generous island, walk-in pantry, and stylish backsplash. Throughout the home, luxury vinyl plank flooring adds both durability and style. Step outside to a backyard that is already complete and ready to enjoy, featuring artificial turf, a paver patio, and covered patio space, with no waiting for landscaping projects, or additional expense required. Additional upgrades include French doors, a water softener, and solar screens. And one of the biggest advantages: PAID-IN-FULL SOLAR PANELS that produce enough energy to offset the home's entire electric bill, leaving only the utility connection charge of typically under $20. Enjoy the benefits of energy efficiency without a monthly solar payment for years to come! Located in the vibrant Cadence community, residents enjoy parks with unique amenities, a community pool, and a neighborhood that continues to grow. With new construction still underway, this home stands out by offering the upgrades, finished backyard, and energy-saving features today's new-build buyer would otherwise have to purchase separately?and wait for. Move-in ready, thoughtfully upgraded, and ready to enjoy from day one.
Property Features
Property Type: Residential - Single Family
Cooling: Central Air, Electric, High Efficiency
Garage: 2 car attached
Heating: Central, Gas, High Efficiency
Home Style: One Story
Lot Size: 0.11 Acres
Roof Type: Tile
Stories: 1.0
Taxes: $4,347
Year Built: 2021
Amenities
Bedroom on Main Level
Ceiling Fan(s)
Primary Downstairs
Window Treatments
Programmable Thermostat
Barbecue
Patio
Private Yard
Sprinkler/Irrigation
Feature Descriptions
Appliances: Dishwasher, ENERGY STAR Qualified Appliances, Disposal, Gas Range, Gas Water Heater, Microwave, Refrigerator, Water Softener Owned, Water Heater
Association Amenities: Dog Park, Jogging Path, Playground, Pickleball, Park, Pool, Spa/Hot Tub
Community Features: Pool
Exterior: Frame, Stucco
Fencimg: Block, Back Yard
Flooring: Carpet, Luxury Vinyl Plank, Tile
HOA Fee: 225/ Quarterly
Hot Tub: Yes
Laundry: Gas Dryer Hookup, Laundry Room
Lot: Drip Irrigation/Bubblers, Desert Landscaping, Sprinklers In Rear, Sprinklers In Front, Landscaped, Synthetic Grass, Sprinklers Timer, < 1/4 Acre
Parcel#: 179-07-619-023
Parking: Attached, Garage, Garage Door Opener, Guest, Inside Entrance, Private
Parking Notes: Attached, Garage, Garage Door Opener, Guest, Inside En
Patio/Porch: Covered, Patio
Pool: Community
Sewer: Public Sewer
Swimming Pool: Yes
Utilities: Cable Available, Electricity Available
Water: Public
Window: Blinds, Double Pane Windows, Low-Emissivity Windows, Window Treatments
Room Sizes
Living Room: 17 X 13
Dining Room: 11 X 10
Kitchen: 13 X 13
Bedroom 3: 13 X 12
Bedroom 2: 12 X 12
Primary Bedroom: 17 X 13
Local Schools
High School: Basic Academy
Middle School: Brown B. Mahlon
Elementary School: Sewell, C.T.,Sewell, C.T.
Listed By / Shown By
Listed By
Agency Name: Keller Williams MarketPlace
Agency Contact: Brian@VegasValleyProperty.com
Agent Name: Brian Morris

Shown By
Agent Name: Bianca Lopez
Agent Phone: (323) 839-9060
Agency Title: Wardley Real Estate

Estimate Your Payment
Estimated Payment
$ 2,623.29 per month $2,100.63 Principal & Interest $362.25 Property Tax $160.42 Homeowner's InsuranceChange Payment Information


"GLVAR MLS deems information realiable but not guaranteed."
Listing data compilation and photo(s) © 2026 Greater Las Vegas Association of REALTORS® MLS , All Rights Reserved.
Privacy Policy / DMCA Notice / ADA Accessibility


This site is hosted, designed and copyright
© 1994 - 2026 by
Delta Media Group, Inc. -- Patent Pending --
Agent License Information: S0184503
71 Summer Rhapsody Avenue | MLS# 2808285
This single family home located at 71 Summer Rhapsody Avenue , Henderson, NV 89015 is currently listed for sale with an asking price of $550,000. This property was built in 2021 and has 3 bedrooms and 2 full baths with 1662 sq. ft. Summer Rhapsody Avenue is located in the Cadence Village Parcel 3-J2 subdivision. Search Cadence Village Parcel 3-J2 real estate on biancalopez.wardleyre.com today.