
Bianca Lopez
REALTOR®, S.0184503

BEDS3
BATHS3 full
SQUARE FEET1,325
MLS#2804437
STATUS(Short Sale) - Active
PROPERTY TYPEResidential - Townhouse
SUBDIVISIONLosee Deer Spgs - Phase 13
Property Description
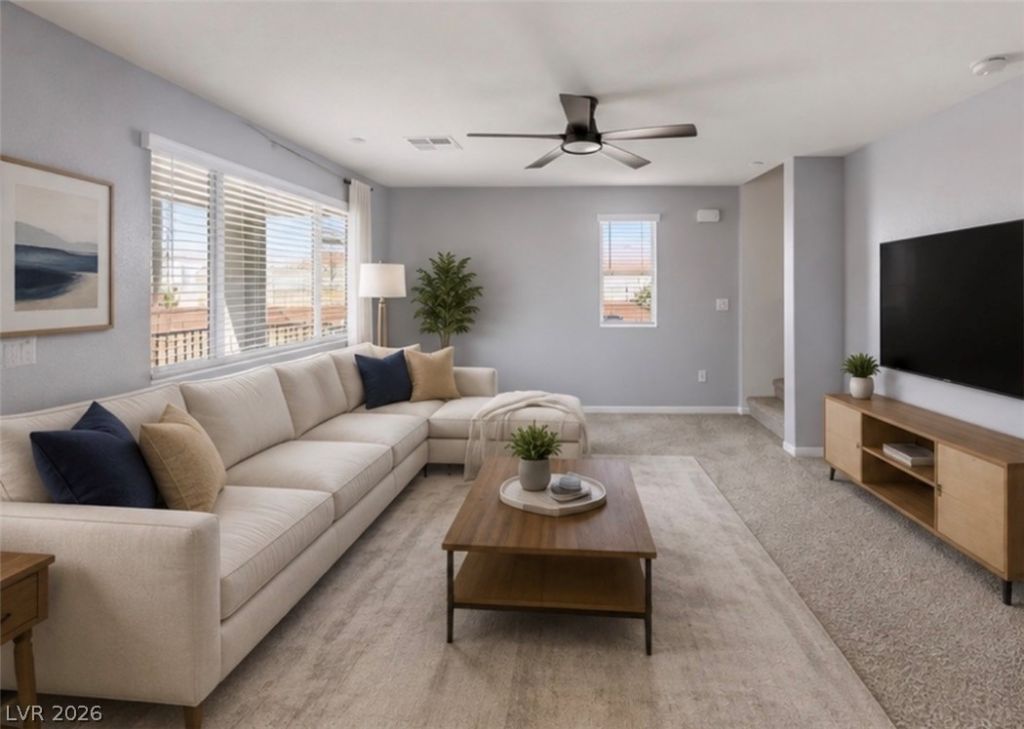
Welcome to a beautifully maintained home that combines comfort, versatility, and timeless appeal. A warm, neutral color palette provides the perfect backdrop for any style, allowing you to personalize each space and truly make it your own.The thoughtfully designed floor plan offers multiple flexible living areas that can easily accommodate your changing needs?whether you envision a home office, fitness room, playroom, media room, or comfortable guest space. The primary suite provides a relaxing retreat, while the primary bathroom includes practical under-sink storage to help keep everyday essentials organized and out of sight.With its inviting atmosphere, functional layout, and endless possibilities, this home offers an exceptional opportunity to create the lifestyle you've been looking for. Schedule your private showing today and experience everything this remarkable property has to offer.Some photos have been virtually staged to illustrate the home's potential.
Property Features
Property Type: Residential - Townhouse
Cooling: Central Air, Electric
Garage: 2 car attached
Heating: Central, Gas
Home Style: Two Story, Three Story
Lot Size: 0.02 Acres
Roof Type: Tile
Stories: 2.0
Taxes: $3,267
Year Built: 2022
Amenities
Bedroom on Main Level
Ceiling Fan(s)
Courtyard
Feature Descriptions
Appliances: Built-In Gas Oven, Dryer, Dishwasher, Disposal, Microwave, Refrigerator, Washer
Association Amenities: Dog Park, Gated
Days on Site: 13
Fencimg: Front Yard, Metal
Flooring: Carpet, Luxury Vinyl Plank
HOA Fee: 250/ Monthly
Laundry: Gas Dryer Hookup, Upper Level
Lot: < 1/4 Acre
Parcel#: 124-24-110-014
Parking: Attached, Garage, Private, Guest
Parking Notes: Attached, Garage, Private, Guest
Sewer: Public Sewer
Utilities: Underground Utilities
Water: Public
Window: Double Pane Windows
Room Sizes
Bedroom 3: 12 X 12
Bedroom 2: 13 X 10
Primary Bedroom: 14 X 12
Local Schools
High School: Legacy
Middle School: Cram Brian & Teri
Elementary School: Hayden, Don E.,Hayden, Don E.
Listed By / Shown By
Listed By
Agency Name: Huntington & Ellis, A Real Est
Agency Contact: raul@huntingtonandellis.com
Agent Name: Raul Marquez

Shown By
Agent Name: Bianca Lopez
Agent Phone: (323) 839-9060
Agency Title: Wardley Real Estate

Estimate Your Payment
Estimated Payment
$ 1,538.02 per month $1,175.97 Principal & Interest $272.25 Property Tax $89.80 Homeowner's InsuranceChange Payment Information


"GLVAR MLS deems information realiable but not guaranteed."
Listing data compilation and photo(s) © 2026 Greater Las Vegas Association of REALTORS® MLS , All Rights Reserved.
Privacy Policy / DMCA Notice / ADA Accessibility


This site is hosted, designed and copyright
© 1994 - 2026 by
Delta Media Group, Inc. -- Patent Pending --
Agent License Information: S0184503
7030 Spicy Merlot Street | MLS# 2804437
This townhouse located at 7030 Spicy Merlot Street, North Las Vegas, NV 89086 is currently listed for sale with an asking price of $307,900. This property was built in 2022 and has 3 bedrooms and 3 full baths with 1325 sq. ft. Spicy Merlot Street is located in the Losee Deer Spgs - Phase 13 subdivision. Search Losee Deer Spgs - Phase 13 real estate on biancalopez.wardleyre.com today.