
Bianca Lopez
REALTOR®, S.0184503

BEDS2
BATHS2 full
SQUARE FEET1,044
MLS#2821823
STATUSActive
PROPERTY TYPEResidential - Condominium
SUBDIVISIONSpanish Steps Amd
Property Description
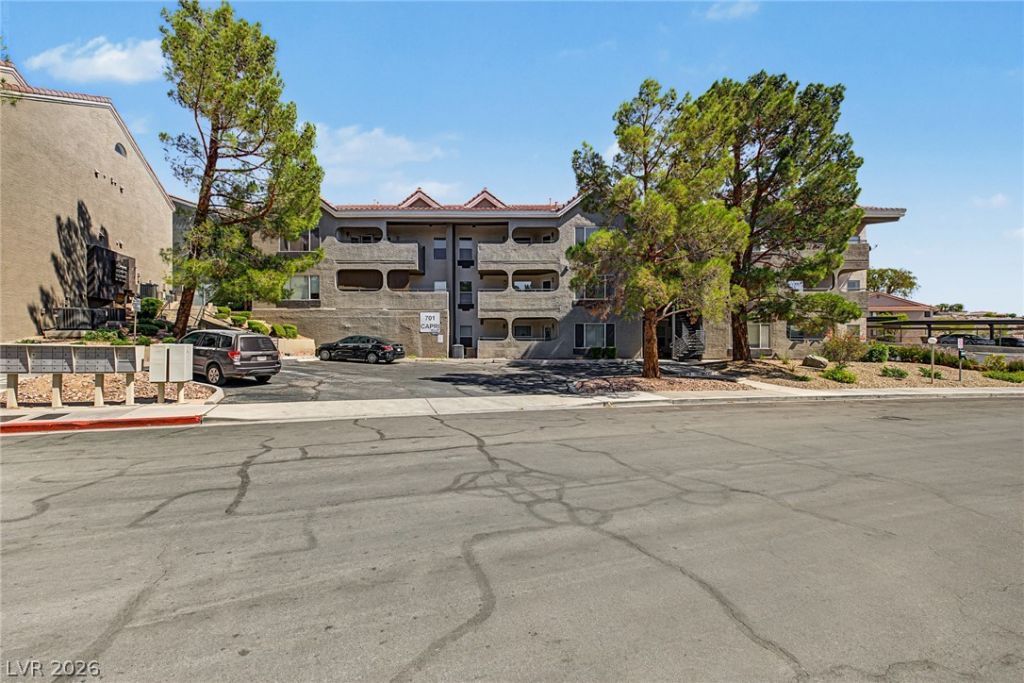
A beautifully updated 2-bed, 2-bath condo in the highly desirable Capri community of Boulder City. With abundant natural light, and a comfortable open layout. The kitchen features modern finishes and excellent storage, while the spacious living area flows seamlessly to a private balcony perfect for morning coffee or evening relaxation. Both bedrooms are generously sized, with the primary suite offering an en-suite bath and ample closet space. Residents enjoy well-maintained grounds, covered parking, and a peaceful neighborhood just minutes from Lake Mead, historic downtown, and local dining. A fantastic opportunity to own a low-maintenance home in one of Boulder City’s most charming communities.
Property Features
Property Type: Residential - Condominium
Cooling: Central Air, Electric
Heating: Central, Gas
Home Style: Three Story
Roof Type: Tile
Stories: 3.0
Taxes: $681
Year Built: 1994
Amenities
None
None
Feature Descriptions
Appliances: Built-In Gas Oven, Dryer, Disposal, Refrigerator, Washer
Association Amenities: Pool, Spa/Hot Tub
Community Features: Pool
Days on Site: 1
Fencimg: None
Flooring: Hardwood
HOA Fee: 384/ Monthly
Hot Tub: Yes
Laundry: Gas Dryer Hookup, None
Lot: Desert Landscaping, Landscaped, None
Parcel#: 186-09-422-026
Parking: Open, Guest
Parking Notes: Open, Guest
Pool: In Ground, Private, Pool/Spa Combo, Community
Sewer: Public Sewer
Spa: Yes
Swimming Pool: Yes
Utilities: Underground Utilities
Water: Public
Room Sizes
Kitchen: 20 X 20
Family Room: 15 X 15
Bedroom 2: 12 X 12
Primary Bedroom: 12 X 12
Local Schools
High School: Boulder City
Middle School: Garrett Elton M.
Elementary School: Mitchell,King, Martha
Listed By / Shown By
Listed By
Agency Name: Simply Vegas
Agency Contact: (702) 249-8781
Agent Name: Isabel L. Rodriguez

Shown By
Agent Name: Bianca Lopez
Agent Phone: (323) 839-9060
Agency Title: Wardley Real Estate

Estimate Your Payment
Estimated Payment
$ 1,022.83 per month $897.54 Principal & Interest $56.75 Property Tax $68.54 Homeowner's InsuranceChange Payment Information


"GLVAR MLS deems information realiable but not guaranteed."
Listing data compilation and photo(s) © 2026 Greater Las Vegas Association of REALTORS® MLS , All Rights Reserved.
Privacy Policy / DMCA Notice / ADA Accessibility


This site is hosted, designed and copyright
© 1994 - 2026 by
Delta Media Group, Inc. -- Patent Pending --
Agent License Information: S0184503
701 Capri Drive , Unit 10B | MLS# 2821823
This condo located at 701 Capri Drive , Unit 10B, Boulder City, NV 89005 is currently listed for sale with an asking price of $235,000. This property was built in 1994 and has 2 bedrooms and 2 full baths with 1044 sq. ft. Capri Drive , Unit 10B is located in the Spanish Steps Amd subdivision. Search Spanish Steps Amd real estate on biancalopez.wardleyre.com today.