
Bianca Lopez
REALTOR®, S.0184503

BEDS2
BATHS2 full
SQUARE FEET1,171
MLS#2821550
STATUSActive
PROPERTY TYPEResidential - Condominium
SUBDIVISIONSpanish Steps 2nd Amd
Property Description
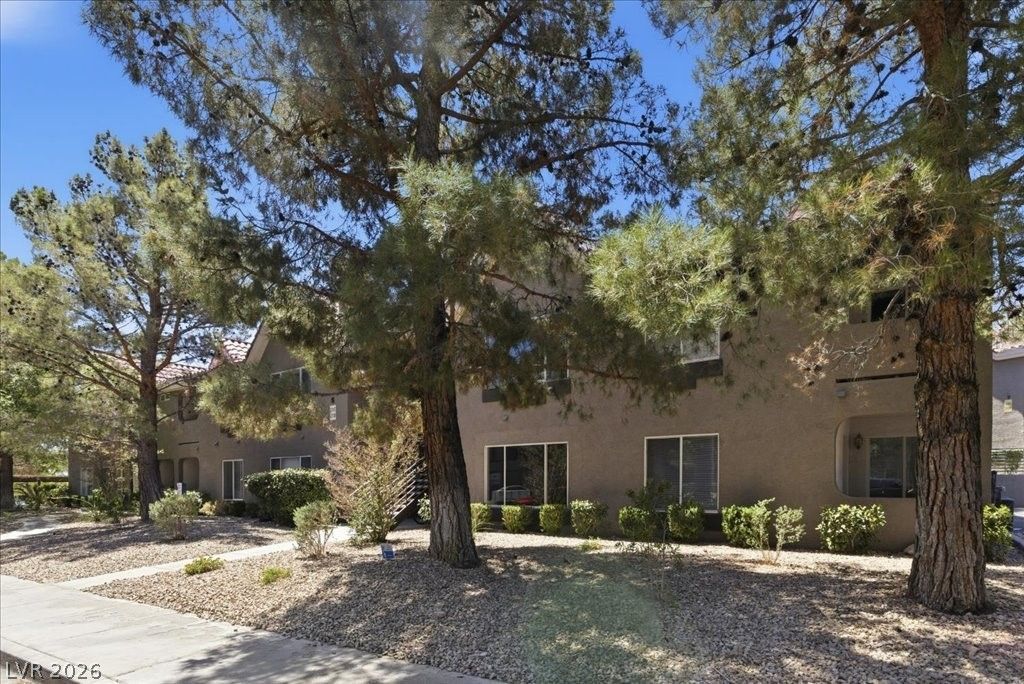
Welcome to charming Boulder City! This desirable ground-level condo offers 2 bedrooms and 2 bathrooms with a bright, open floorplan perfect for comfortable living. Enjoy the spacious living room featuring a cozy fireplace and abundant natural light. The thoughtfully designed layout offers separate bedrooms for added privacy. Step outside to the lovely corner patio, ideal for relaxing mornings or evening refreshments. Conveniently located within walking distance to schools and close to parks, shopping, and all that this wonderful community has to offer. A fantastic opportunity to enjoy the Boulder City lifestyle!
Property Features
Property Type: Residential - Condominium
Cooling: Central Air, Electric
Fireplaces: 1
Heating: Central, Gas
Home Style: One Story
Roof Type: Tile
Stories: 1.0
Taxes: $1,084
Year Built: 2000
Amenities
Bathroom on Main Level
Bedroom on Main Level
Ceiling Fan(s)
Primary Downstairs
Window Treatments
Patio
Feature Descriptions
Appliances: Disposal, Gas Range, Refrigerator
Association Amenities: None
Days on Site: 2
Fencimg: None
Fireplace: Gas, Great Room
Flooring: Carpet, Linoleum, Vinyl
HOA Fee: 304/ Monthly
Laundry: Gas Dryer Hookup, Main Level, Laundry Room
Lot: Desert Landscaping, Landscaped, < 1/4 Acre
Parcel#: 186-09-421-009
Parking: Assigned, Covered, Detached Carport
Parking Notes: Assigned, Covered, Detached Carport
Patio/Porch: Patio
Sewer: Public Sewer
Utilities: Underground Utilities
Water: Public
Window: Blinds
Room Sizes
Kitchen: 11 X 10
Bedroom 2: 11 X 11
Primary Bedroom: 12 X 11
Dining Room: 11 X 10
Living Room: 17 X 14
Local Schools
High School: Boulder City
Middle School: Garrett Elton M.
Elementary School: Mitchell,King, Martha
Listed By / Shown By
Listed By
Agency Name: Desert Sun Realty
Agency Contact: 702-293-0000
Agent Name: Shana Rudd

Shown By
Agent Name: Bianca Lopez
Agent Phone: (323) 839-9060
Agency Title: Wardley Real Estate

Estimate Your Payment
Estimated Payment
$ 1,014.89 per month $858.97 Principal & Interest $90.33 Property Tax $65.60 Homeowner's InsuranceChange Payment Information


"GLVAR MLS deems information realiable but not guaranteed."
Listing data compilation and photo(s) © 2026 Greater Las Vegas Association of REALTORS® MLS , All Rights Reserved.
Privacy Policy / DMCA Notice / ADA Accessibility


This site is hosted, designed and copyright
© 1994 - 2026 by
Delta Media Group, Inc. -- Patent Pending --
Agent License Information: S0184503
700 Capri Drive , Unit 25B | MLS# 2821550
This condo located at 700 Capri Drive , Unit 25B, Boulder City, NV 89005 is currently listed for sale with an asking price of $224,900. This property was built in 2000 and has 2 bedrooms and 2 full baths with 1171 sq. ft. Capri Drive , Unit 25B is located in the Spanish Steps 2nd Amd subdivision. Search Spanish Steps 2nd Amd real estate on biancalopez.wardleyre.com today.