
Bianca Lopez
REALTOR®, S.0184503

BEDS3
BATHS2 full 1 partial
SQUARE FEET1,956
MLS#2820526
STATUSActive
PROPERTY TYPEResidential - Single Family
SUBDIVISIONVillages At Tule Spgs Village 3 - Parcel 304
Property Description
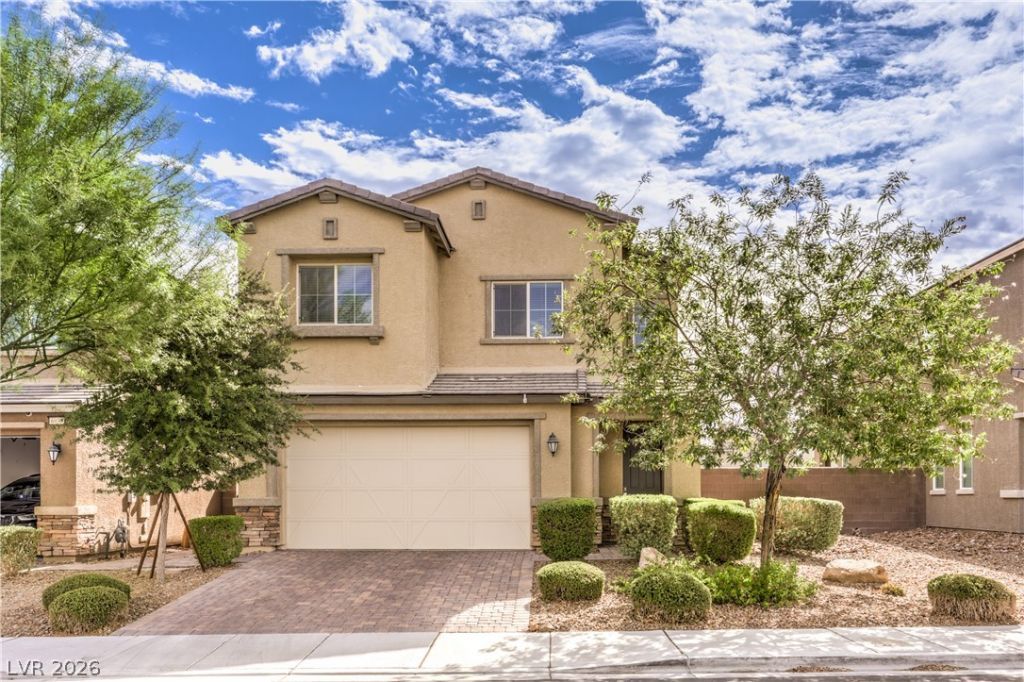
Discover refined modern living in this beautifully upgraded Piedmont model by Lennar, nestled in the highly sought-after Stone Creek at Tule Springs community. This elegant 3-bed, 2.5-bath residence with 1,956 sq ft blends contemporary design, smart-home innovation, and elevated comfort in one exceptional offering. Step inside to soaring 9-ft ceilings and a bright, spacious open floorplan. The main living area is adorned with modern LED lighting, warm wood-style flooring, and abundant natural light that highlights every detail. The gourmet kitchen is a true centerpiece—featuring rich dark cabinetry, sleek granite countertops, a large central island, and stainless steel appliances that elevate both style and functionality. Recessed lighting and thoughtful design create a luxurious culinary environment ideal for entertaining or everyday enjoyment.Upstairs, The primary suite feels like a private retreat, complete with a spa-inspired bathroom showcasing a glass-enclosed shower, soaking tub and dual-sink vanity.The Secondary bedrooms are generously sized and beautifully appointed, perfect for family, guests, or a home office.The dedicated laundry room provides convenience with ample storage shelves and a clean, organized layout designed for efficiency. Step outside to a low-maintenance backyard oasis featuring a covered patio with stone-accent columns, paved hardscape, and a manicured mix of turf and desert landscaping—ideal for relaxing evenings and outdoor dining. Smart-home enhancements include Smart Life integration, Ministon smart switches, Tapo smart outlets, and energy-efficient dual-pane windows. The spacious 2-car garage comes prewired for electric or hybrid vehicle charging, adding future-ready value. Located minutes from premier shopping, Aliante Discovery Park, Aliante Golf Club, and community amenities, this home delivers a lifestyle of comfort, convenience, and modern luxury.
Property Features
Property Type: Residential - Single Family
Cooling: Central Air, Electric
Garage: 2
Heating: Central, Gas
Home Style: Two Story
Lot Size: 0.10 Acres
Roof Type: Tile
Stories: 2.0
Taxes: $4,719
Year Built: 2019
Amenities
Bathroom on Main Level
Ceiling Fan(s)
Window Treatments
Patio
Sprinkler/Irrigation
Feature Descriptions
Appliances: Dryer, Dishwasher, Disposal, Gas Range, Microwave, Refrigerator, Water Softener Owned, Washer
Association Amenities: Gated, Pool, Tennis Court(s)
Community Features: Pool
Days on Site: 4
Fencimg: Block, Back Yard
Flooring: Carpet, Laminate, Tile
HOA Fee: 77/ Monthly
Laundry: Gas Dryer Hookup, Upper Level
Lot: Drip Irrigation/Bubblers, Synthetic Grass, < 1/4 Acre
Parcel#: 124-21-215-010
Parking: Attached, Garage, Garage Door Opener, Private
Parking Notes: Attached, Garage, Garage Door Opener, Private
Patio/Porch: Patio
Pool: Community
Sewer: Public Sewer
Swimming Pool: Yes
Utilities: Underground Utilities
Water: Public
Window: Blinds, Double Pane Windows, Low-Emissivity Windows
Room Sizes
Primary Bathroom: 9 X 10
Kitchen: 10 X 19
Dining Room: 6 X 21
Living Room: 9 X 35
Bedroom 3: 11 X 14
Bedroom 2: 11 X 17
Primary Bedroom: 15 X 19
Local Schools
High School: Legacy
Middle School: Cram Brian & Teri
Elementary School: Hayden, Don E.,Hayden, Don E.
Listed By / Shown By
Listed By
Agency Name: LIFE Realty District
Agency Contact: (702) 349-1411
Agent Name: Mirna Heidy Lentes

Shown By
Agent Name: Bianca Lopez
Agent Phone: (323) 839-9060
Agency Title: Wardley Real Estate

Estimate Your Payment
Estimated Payment
$ 2,304.86 per month $1,775.98 Principal & Interest $393.25 Property Tax $135.63 Homeowner's InsuranceChange Payment Information


"GLVAR MLS deems information realiable but not guaranteed."
Listing data compilation and photo(s) © 2026 Greater Las Vegas Association of REALTORS® MLS , All Rights Reserved.
Privacy Policy / DMCA Notice / ADA Accessibility


This site is hosted, designed and copyright
© 1994 - 2026 by
Delta Media Group, Inc. -- Patent Pending --
Agent License Information: S0184503
6934 Denio Island Street | MLS# 2820526
This single family home located at 6934 Denio Island Street, North Las Vegas, NV 89084 is currently listed for sale with an asking price of $465,000. This property was built in 2019 and has 3 bedrooms and 2 full and 1 partial baths with 1956 sq. ft. Denio Island Street is located in the Villages At Tule Spgs Village 3 - Parcel 304 subdivision. Search Villages At Tule Spgs Village 3 - Parcel 304 real estate on biancalopez.wardleyre.com today.