
Bianca Lopez
REALTOR®, S.0184503

BEDS3
BATHS2 full 1 partial
SQUARE FEET1,523
MLS#2809370
STATUSActive
PROPERTY TYPERental - Townhouse
SUBDIVISIONStone Canyon Sausalito
Property Description
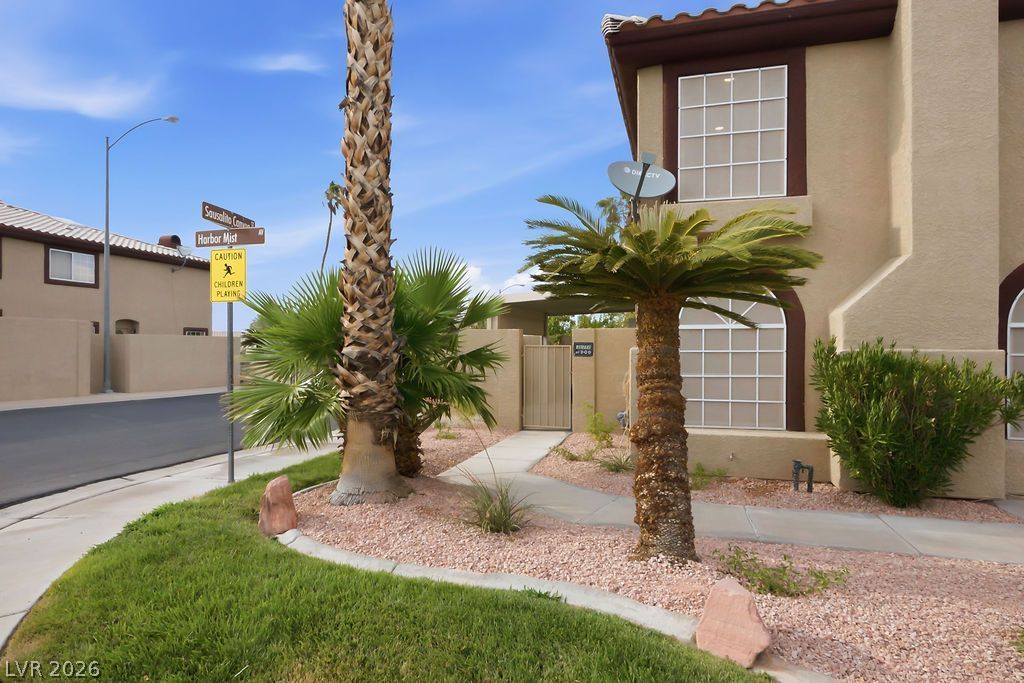
WOW! WOW! WOW! ? TÎ?IÐ? ONÎ? Î?Ð? Î? Ð?Î?OW STOPPER! SΤUNÎ?ING COMPLETELY REMODELED 3-BEDROOM, 2.5-BATH TWO-STORY CORNER TOWNHOME IN HENDERSON! SHOWS LIKE A MODEL! From the moment you enter through the PRIVATE COURTYARD, you'll see the quality and attention to detail throughout this beautifully upgraded home. Featuring CUSTOM INTERIORS, LUXURY VINYL PLANK FLOORING, FRESH CUSTOM PAINT, GORGEOUS QUARTZ COUNTERTOPS, RECESSED LIGHTING THROUGHOUT, UPDATED LIGHTING & FIXTURES, STAINLESS-STEEL APPLIANCES, PLUSH CARPET, AND SO MUCH MORE! The inviting living area features a COZY FIREPLACE, creating the perfect space to relax or entertain. Enjoy the added convenience of a COMMUNITY POOL & SPA just steps away. Beautifully remodeled, stylish, and READY FOR IMMEDIATE MOVE-IN! This is the kind of home that rarely comes available?Why rent an apartment when you can enjoy the space, privacy, and lifestyle of this incredible two-story townhome! HURRY, THIS BEAUTY WON'T LAST LONG!
Property Features
Property Type: Rental - Townhouse
Cooling: Central Air, Electric
Fireplaces: 1
Garage: 1
Heating: Central, Gas
Home Style: Two Story
Lot Size: 0.05 Acres
Roof Type: Tile
Stories: 2.0
Year Built: 1997
Amenities
Window Treatments
Feature Descriptions
Appliances: Dishwasher, Disposal, Gas Oven, Gas Range, Microwave, Refrigerator
Association Amenities: Pool, Spa/Hot Tub
Community Features: Pool
Exterior: Block, Stucco
Fencimg: Block, Front Yard
Fireplace: Family Room, Gas, Family/Living/Great Room
Flooring: Carpet, Luxury Vinyl Plank
Hot Tub: Yes
Laundry: Gas Dryer Hookup, Main Level, Laundry Room
Parcel#: 179-21-313-041
Parking: Garage, Private
Parking Notes: Garage, Private
Pets Allowed: Yes, Negotiable
Pool: Community
Swimming Pool: Yes
Utilities: Cable Available
Window: Blinds
Room Sizes
Bedroom 3: 12 X 11
Bedroom 2: 12 X 11
Primary Bedroom: 12 X 18
Dining Room: 10 X 10
Local Schools
High School: Basic Academy
Middle School: Brown B. Mahlon
Elementary School: Morrow, Sue H.,Morrow, Sue H.
Listed By / Shown By
Listed By
Agency Name: Realty 220 LLC
Agent Name: Kamran Abdo
Agency Phone: 844-758-9220

Shown By
Agent Name: Bianca Lopez
Agent Phone: (323) 839-9060
Agency Title: Wardley Real Estate


"GLVAR MLS deems information realiable but not guaranteed."
Listing data compilation and photo(s) © 2026 Greater Las Vegas Association of REALTORS® MLS , All Rights Reserved.
Privacy Policy / DMCA Notice / ADA Accessibility


This site is hosted, designed and copyright
© 1994 - 2026 by
Delta Media Group, Inc. -- Patent Pending --
Agent License Information: S0184503
688 Harbor Mist Avenue | MLS# 2809370
This property located at 688 Harbor Mist Avenue , Henderson, NV 89015 is currently listed for rent with an asking price of $1,995 / Monthly. Search Henderson real estate on biancalopez.wardleyre.com today.