
Bianca Lopez
REALTOR®, S.0184503

BEDS3
BATHS2 full 2 partial
SQUARE FEET2,654
MLS#2807568
STATUSActive
PROPERTY TYPEResidential - Single Family
SUBDIVISIONRegency
Property Description
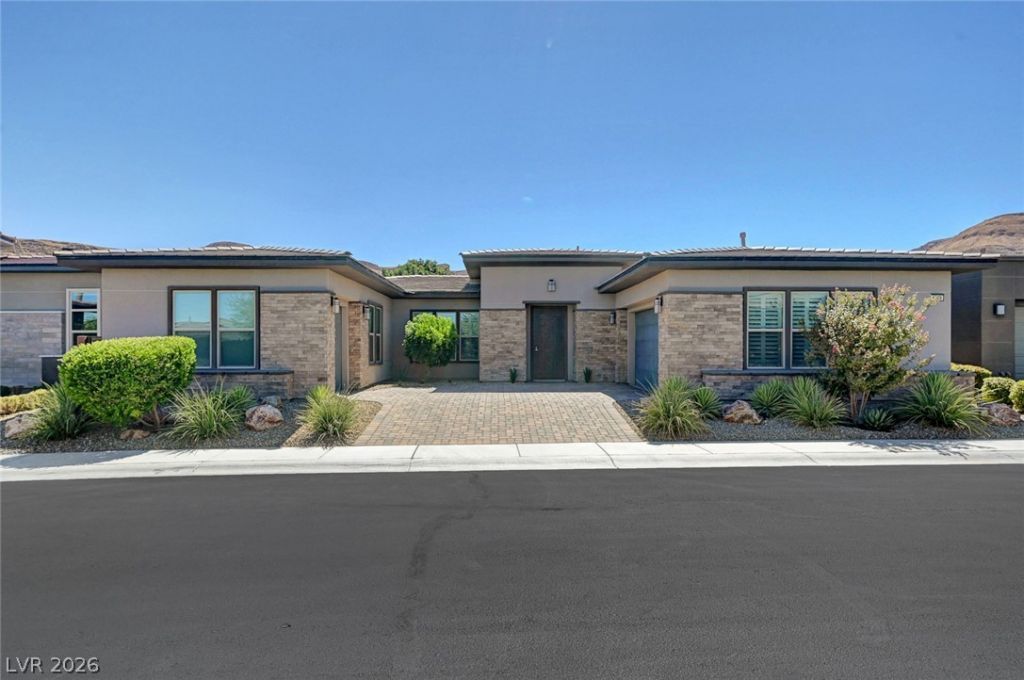
Experience refined desert living in the prestigious guard-gated 55+ Regency at Summerlin. This beautifully maintained Toll Brothers Wakefield model, built in 2017 and lovingly cared for by its original owner, offers an inviting blend of sophistication, comfort, and effortless indoor-outdoor living. The bright, open great room is highlighted by an impressive 24-foot slider that opens to the covered patio, creating an ideal setting for relaxing or entertaining.The beautifully appointed kitchen features Yorktowne cabinetry, quartz countertops, porcelain tile flooring, and KitchenAid stainless steel appliances. The spacious primary retreat offers a luxurious custom shower and dual walk-in closets. Thoughtful upgrades include fully paid-off solar installed in 2022, a tankless water heater, water softener, reverse osmosis system, and all appliances included.Beyond the home, enjoy the exceptional Regency lifestyle with indoor and outdoor pools, fitness center, pickleball, tennis, bocce ball, and an extensive calendar of activities and social events. Beautifully maintained, thoughtfully upgraded, and ready to enjoy?this is Regency living at its best.
Property Features
Property Type: Residential - Single Family
Cooling: Central Air, Electric
Garage: 3 car attached
Heating: Central, Gas
Home Style: One Story
Lot Size: 0.16 Acres
Roof Type: Pitched, Tile
Stories: 1.0
Taxes: $8,543
Year Built: 2017
Amenities
Bedroom on Main Level
Ceiling Fan(s)
Primary Downstairs
Window Treatments
Programmable Thermostat
Barbecue
Patio
Private Yard
Sprinkler/Irrigation
Feature Descriptions
Appliances: Built-In Gas Oven, Double Oven, Dryer, Dishwasher, Electric Water Heater, Disposal, Gas Range, Microwave, Refrigerator, Water Softener Owned, Water Purifier, Washer
Fencimg: Block, Back Yard, Wrought Iron
Flooring: Carpet, Tile
HOA Fee: 76/ Monthly
Laundry: Cabinets, Gas Dryer Hookup, Laundry Room, Sink
Lot: Drip Irrigation/Bubblers, Desert Landscaping, Landscaped, < 1/4 Acre
Parcel#: 176-06-216-006
Parking: Attached, Finished Garage, Garage, Garage Door Opener, Inside Entrance, Private, Shelves, Storage
Parking Notes: Attached, Finished Garage, Garage, Garage Door Opener
Patio/Porch: Covered, Patio
Sewer: Public Sewer
Utilities: Underground Utilities
Water: Public
Window: Blinds, Double Pane Windows
Room Sizes
Bedroom 2: 11 X 14
Primary Bedroom: 15 X 18
Den: 15 X 17
Family Room: 20 X 20
Local Schools
High School: Sierra Vista High
Middle School: Faiss, Wilbur & Theresa
Elementary School: Shelley, Berkley,Shelley, Berkley
Listed By / Shown By
Listed By
Agency Name: Realty ONE Group, Inc
Agency Contact: (702) 506-1906
Agent Name: Kenneth C. LeBeau

Shown By
Agent Name: Bianca Lopez
Agent Phone: (323) 839-9060
Agency Title: Wardley Real Estate

Estimate Your Payment
Estimated Payment
$ 5,932.87 per month $4,850.54 Principal & Interest $711.92 Property Tax $370.42 Homeowner's InsuranceChange Payment Information


"GLVAR MLS deems information realiable but not guaranteed."
Listing data compilation and photo(s) © 2026 Greater Las Vegas Association of REALTORS® MLS , All Rights Reserved.
Privacy Policy / DMCA Notice / ADA Accessibility


This site is hosted, designed and copyright
© 1994 - 2026 by
Delta Media Group, Inc. -- Patent Pending --
Agent License Information: S0184503
6709 Titanium Crest Street | MLS# 2807568
This single family home located at 6709 Titanium Crest Street , Las Vegas, NV 89148 is currently listed for sale with an asking price of $1,270,000. This property was built in 2017 and has 3 bedrooms and 2 full and 2 partial baths with 2654 sq. ft. Titanium Crest Street is located in the Regency subdivision. Search Regency real estate on biancalopez.wardleyre.com today.