
Bianca Lopez
REALTOR®, S.0184503

BEDS2
BATHS2 full
SQUARE FEET1,177
MLS#2819100
STATUSActive
PROPERTY TYPERental - Condominium
SUBDIVISIONEcho Glenn Condo Amd
Property Description
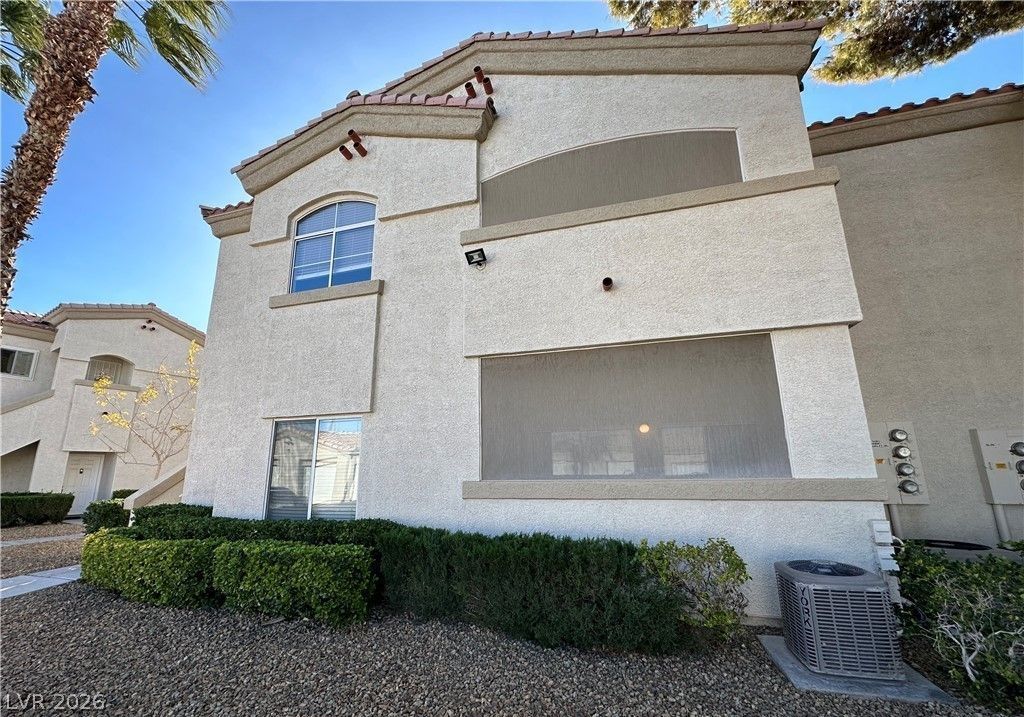
First floor Condo! Classic architectural style of this single-story condominium. Concrete walkways wind past desert landscaping to private exterior entrances, presenting a serene welcome.Inside, the residence features two bedrooms, two full bathrooms, and a living room anchored by a three-sided fireplace. Ceramic tile flooring flows through the main living spaces, complemented by ceiling fans, blinds, and central air and heating. The kitchen is equipped with granite countertops, white cabinetry, a microwave, and an adjoining dining area. A laundry closet is complete with built-in shelving, while both bedrooms feature durable tile flooring and walk-in closet storage. Outdoor spaces include a covered patio with tile flooring and a covered balcony. Residents can enjoy community amenities, including a swimming pool, spa, hot tub, and an exercise room set within landscaped grounds.
Property Features
Property Type: Rental - Condominium
Cooling: Central Air, Electric
Fireplaces: 1
Heating: Central, Gas
Home Style: One Story
Lot Size: 0.13 Acres
Roof Type: Pitched
Stories: 1.0
Year Built: 1996
Amenities
Bathroom on Main Level
Bedroom on Main Level
Ceiling Fan(s)
Primary Downstairs
Window Treatments
Feature Descriptions
Appliances: Dryer, Dishwasher, Disposal, Gas Range, Microwave, Refrigerator, Washer/Dryer, Washer/DryerAllInOne, Washer
Association Amenities: Clubhouse, Pool, Spa/Hot Tub
Community Features: Pool
Days on Site: 4
Exterior: Block, Stucco
Fencimg: None
Fireplace: Electric, Living Room
Flooring: Carpet, Ceramic Tile
Hot Tub: Yes
Laundry: Electric Dryer Hookup, Gas Dryer Hookup, Main Level
Parcel#: 161-31-811-041
Parking: Assigned, Covered
Parking Notes: Assigned, Covered
Pool: Community
Swimming Pool: Yes
Utilities: Cable Available
Window: Blinds
Room Sizes
Living Room: 12 X 11
Dining Room: 8 X 6
Bedroom 2: 12 X 11
Primary Bedroom: 15 X 12
Local Schools
High School: Del Sol HS
Middle School: White Thurman
Elementary School: Tomiyasu,Tomiyasu
Listed By / Shown By
Listed By
Agency Name: Vegas One Realty
Agency Contact: Jason.Clarke@VegasOneRealty.com
Agent Name: Jason Clarke

Shown By
Agent Name: Bianca Lopez
Agent Phone: (323) 839-9060
Agency Title: Wardley Real Estate


"GLVAR MLS deems information realiable but not guaranteed."
Listing data compilation and photo(s) © 2026 Greater Las Vegas Association of REALTORS® MLS , All Rights Reserved.
Privacy Policy / DMCA Notice / ADA Accessibility


This site is hosted, designed and copyright
© 1994 - 2026 by
Delta Media Group, Inc. -- Patent Pending --
Agent License Information: S0184503
6480 Annie Oakley Drive, Unit 611 | MLS# 2819100
This property located at 6480 Annie Oakley Drive, Unit 611, Las Vegas, NV 89120 is currently listed for rent with an asking price of $1,800 / Monthly. Search Las Vegas real estate on biancalopez.wardleyre.com today.