
Bianca Lopez
REALTOR®, S.0184503

BEDS5
BATHS3 full 1 partial
SQUARE FEET3,779
MLS#2820191
STATUSActive
PROPERTY TYPEResidential - Single Family
SUBDIVISIONAstoria At Horizon Ridge
Property Description
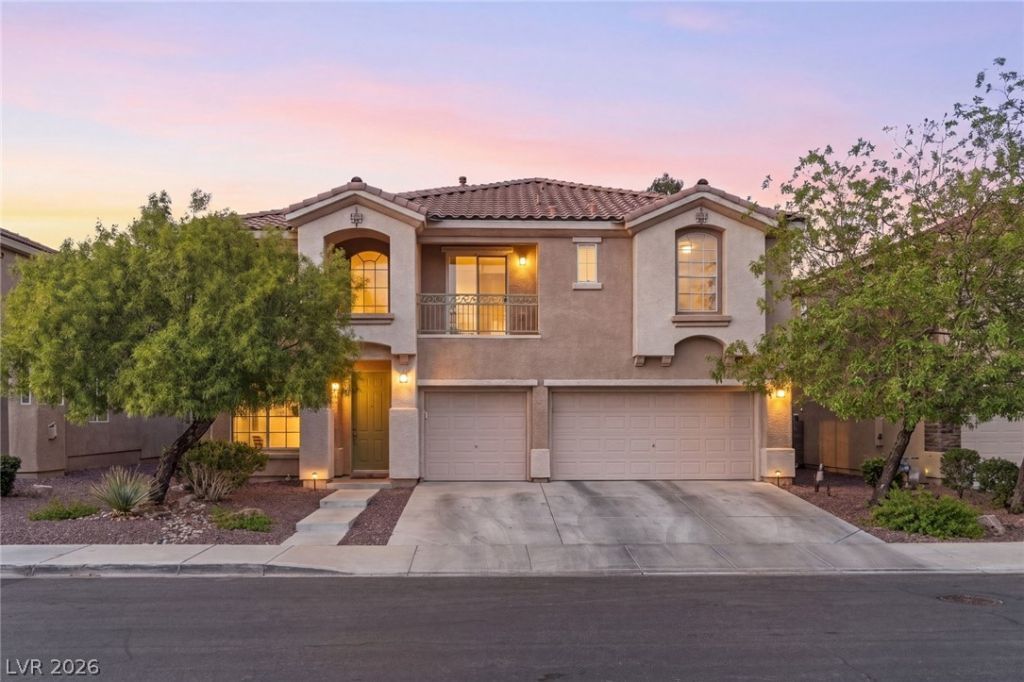
Space, Style & Resort Living — 5 Bedrooms, Pool, Spa & Custom DetailsBeautifully appointed 3,779-square-foot Henderson home offering 5 bedrooms, 4 baths and a 3-car garage with an exceptionally versatile floor plan. The heart of the home is the custom island kitchen, designed for both everyday living and entertaining. French doors have replaced the original sliding doors from the kitchen, game room and primary bedroom, creating a more refined connection to the outdoor living areas.A downstairs secondary ensuite provides a private and comfortable space for guests, while upstairs an enclosed loft with custom doors, built-in desks and its own balcony creates the perfect home office, media room or additional living space. The spacious primary suite offers its own fireplace and French-door access to the outdoors.The backyard is designed for enjoying the Las Vegas lifestyle with a pool and spa added in 2014. Additional features include two fireplaces, a recently installed tankless water heater, Nest thermostat, Ring doorbell and numerous thoughtful custom touches throughout. With generous living spaces, flexible rooms and inviting indoor-outdoor living, 613 Doubleshot offers an exceptional combination of comfort, functionality and style.
Property Features
Property Type: Residential - Single Family
Cooling: Central Air, Electric
Fireplaces: 1
Garage: 3
Heating: Central, Gas
Home Style: Two Story
Lot Size: 0.16 Acres
Roof Type: Tile
Stories: 2.0
Taxes: $5,250
Year Built: 2007
Amenities
Bathroom on Main Level
Bedroom on Main Level
Ceiling Fan(s)
Window Treatments
Balcony
Barbecue
Private Yard
Sprinkler/Irrigation
Feature Descriptions
Appliances: Built-In Electric Oven, Dryer, Dishwasher, Gas Cooktop, Disposal, Microwave, Refrigerator, Washer
Days on Site: 1
Fencimg: Block, Back Yard
Fireplace: Bedroom, Gas, Living Room
Flooring: Carpet, Ceramic Tile
HOA Fee: 30/ Monthly
Laundry: Gas Dryer Hookup, Laundry Room, Upper Level
Lot: Drip Irrigation/Bubblers, Desert Landscaping, Front Yard, Landscaped, < 1/4 Acre
Parcel#: 177-25-717-066
Parking: Attached, Garage, Garage Door Opener, Private
Parking Notes: Attached, Garage, Garage Door Opener, Private
Patio/Porch: Balcony
Pool: Heated, Pool/Spa Combo
Sewer: Public Sewer
Spa: Yes
Swimming Pool: Yes
Water: Public
Window: Blinds, Drapes, Low-Emissivity Windows
Room Sizes
Living Room: 14 X 12
Family Room: 19 X 18
Dining Room: 14 X 11
Bedroom 5: 11 X 11
Bedroom 4: 12 X 10
Bedroom 3: 11 X 11
Bedroom 2: 13 X 12
Primary Bedroom: 25 X 16
Local Schools
High School: Coronado High
Middle School: Miller Bob
Elementary School: Taylor, Glen C.,Taylor, Glen C.
Listed By / Shown By
Listed By
Agency Name: Las Vegas Sotheby's Int'l
Agency Contact: (702) 595-2014
Agent Name: Robyn C. Gajjar

Shown By
Agent Name: Bianca Lopez
Agent Phone: (323) 839-9060
Agency Title: Wardley Real Estate

Estimate Your Payment
Estimated Payment
$ 3,829.07 per month $3,150.94 Principal & Interest $437.50 Property Tax $240.63 Homeowner's InsuranceChange Payment Information


"GLVAR MLS deems information realiable but not guaranteed."
Listing data compilation and photo(s) © 2026 Greater Las Vegas Association of REALTORS® MLS , All Rights Reserved.
Privacy Policy / DMCA Notice / ADA Accessibility


This site is hosted, designed and copyright
© 1994 - 2026 by
Delta Media Group, Inc. -- Patent Pending --
Agent License Information: S0184503
613 Doubleshot Lane | MLS# 2820191
This single family home located at 613 Doubleshot Lane , Henderson, NV 89052 is currently listed for sale with an asking price of $825,000. This property was built in 2007 and has 5 bedrooms and 3 full and 1 partial baths with 3779 sq. ft. Doubleshot Lane is located in the Astoria At Horizon Ridge subdivision. Search Astoria At Horizon Ridge real estate on biancalopez.wardleyre.com today.