
Bianca Lopez
REALTOR®, S.0184503

BEDS3
BATHS2 full 1 partial
SQUARE FEET2,309
MLS#2821311
STATUSActive
PROPERTY TYPEResidential - Single Family
SUBDIVISIONCadence Village Parcel 5-R1-3
Property Description
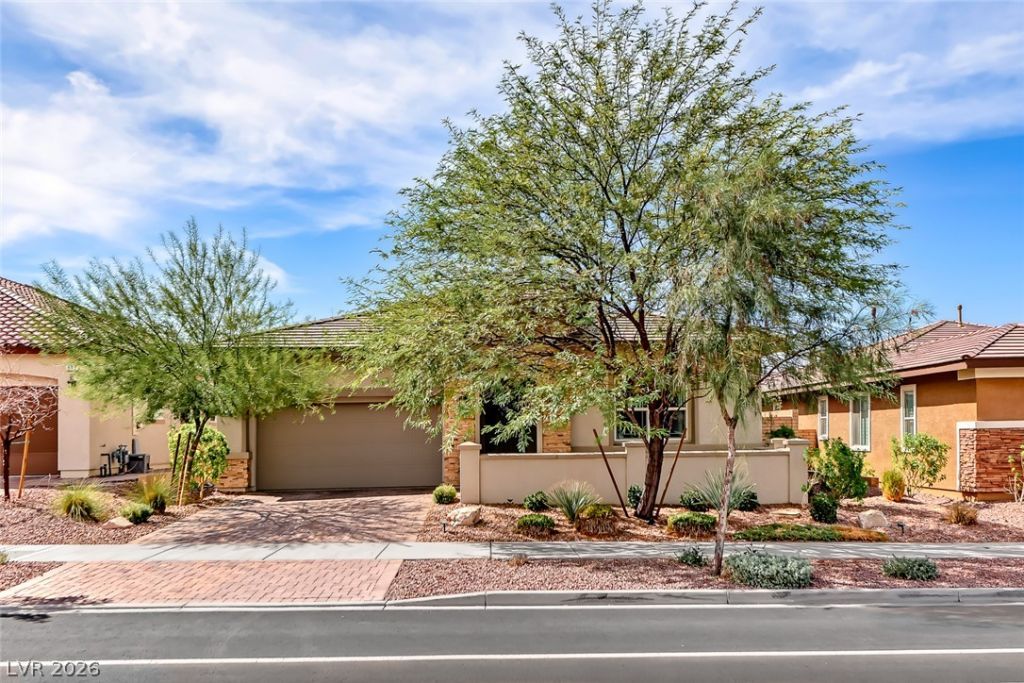
Welcome to exceptional living in the Cadence master-planned community, where thousands of dollars in upgrades and resort-style luxury come together! This stunning home features an open, light-filled floor plan designed for effortless entertaining. Gorgeous 12x24 custom tile flows throughout the living areas, complemented by upgraded carpet and padding in the bedrooms. Glass doors transform the den into a stylish, versatile retreat. The primary suite features an expansive custom shower with dual shower heads for a spa-like experience. Step outside to your own private paradise! The spectacular backyard showcases extended patio areas, a custom in-ground heated pool, spa, and wet deck—perfect for relaxing or entertaining year-round. Even better, the photovoltaic solar panels are OWNED outright, with no lease or financing, offering substantial potential savings on electric bills! The upgrades don't stop there. Check out the amazing photos, then come experience this extraordinary home for yourself!
Property Features
Property Type: Residential - Single Family
Cooling: Central Air, Electric
Garage: 2
Heating: Central, Gas
Home Style: One Story
Lot Size: 0.15 Acres
Roof Type: Pitched, Tile
Stories: 1.0
Taxes: $5,303
Year Built: 2019
Amenities
Bathroom on Main Level
Bedroom on Main Level
Full Bath on Main Level
Primary Downstairs
Window Treatments
Patio
Fire Pit
Sprinkler/Irrigation
Feature Descriptions
Appliances: Built-In Electric Oven, Convection Oven, Dryer, Dishwasher, Gas Cooktop, Disposal, Gas Water Heater, Microwave, Refrigerator, Water Softener Owned, Tankless Water Heater, Washer
Association Amenities: Basketball Court, Dog Park, Jogging Path, Barbecue, Playground, Pickleball, Park, Pool
Community Features: Pool
Exterior: Frame, Stucco
Fencimg: Block, Back Yard
Flooring: Carpet, Tile
HOA Fee: 75/ Monthly
Laundry: Gas Dryer Hookup, Laundry Room
Lot: Drip Irrigation/Bubblers, Landscaped, Rocks, Synthetic Grass, < 1/4 Acre
Parcel#: 179-05-216-011
Parking: Attached, Finished Garage, Garage, Garage Door Opener, Inside Entrance, Private, Storage
Parking Notes: Attached, Finished Garage, Garage, Garage Door Opener
Patio/Porch: Covered, Patio
Pool: Heated, In Ground, Private, Pool/Spa Combo, Community
Sewer: Public Sewer
Spa: Yes
Spa: In Ground
Special View Info: Mountain(s)
Swimming Pool: Yes
Utilities: Cable Available, Underground Utilities
Water: Public
Window: Drapes, Low-Emissivity Windows
Room Sizes
Den: 16 X 11
Bedroom 3: 12 X 10
Living Room: 16 X 14
Dining Room: 13 X 10
Bedroom 2: 13 X 10
Primary Bedroom: 17 X 14
Local Schools
High School: Basic Academy
Middle School: Brown B. Mahlon
Elementary School: Sewell, C.T.,Sewell, C.T.
Listed By / Shown By
Listed By
Agency Name: RE/MAX Advantage
Agency Contact: Drew@DrewSchatzman.com
Agent Name: Drew M. Schatzman

Shown By
Agent Name: Bianca Lopez
Agent Phone: (323) 839-9060
Agency Title: Wardley Real Estate

Estimate Your Payment
Estimated Payment
$ 3,155.12 per month $2,520.71 Principal & Interest $441.92 Property Tax $192.50 Homeowner's InsuranceChange Payment Information


"GLVAR MLS deems information realiable but not guaranteed."
Listing data compilation and photo(s) © 2026 Greater Las Vegas Association of REALTORS® MLS , All Rights Reserved.
Privacy Policy / DMCA Notice / ADA Accessibility


This site is hosted, designed and copyright
© 1994 - 2026 by
Delta Media Group, Inc. -- Patent Pending --
Agent License Information: S0184503
597 Cadence Vista Drive | MLS# 2821311
This single family home located at 597 Cadence Vista Drive , Henderson, NV 89011 is currently listed for sale with an asking price of $659,987. This property was built in 2019 and has 3 bedrooms and 2 full and 1 partial baths with 2309 sq. ft. Cadence Vista Drive is located in the Cadence Village Parcel 5-R1-3 subdivision. Search Cadence Village Parcel 5-R1-3 real estate on biancalopez.wardleyre.com today.