
Bianca Lopez
REALTOR®, S.0184503

BEDS3
BATHS2 full 1 partial
SQUARE FEET1,545
MLS#2821098
STATUSActive
PROPERTY TYPERental - Townhouse
SUBDIVISIONN Tenaya Way Sky Pointe Drive
Property Description
Welcome to this stunning, move-in-ready home featuring a bright, open floor plan, contemporary finishes, and beautiful upgrades throughout! The spacious living and dining areas offer an inviting atmosphere with neutral colors, recessed lighting, and gorgeous wood-look tile flooring.The modern kitchen is a standout feature, showcasing sleek dark cabinetry, elegant white quartz countertops, stainless steel appliances, a gas range, and a large center island with breakfast bar seating. The open layout makes this space perfect for everyday living and entertaining. The generously sized bedrooms feature plush carpeting, neutral paint, and large windows that provide plenty of natural light. The spacious primary suite includes a walk-in closet and a beautifully appointed bathroom with dual sinks, an oversized soaking tub, and a separate glass-enclosed shower. RENT IS 2000 PLUS 25 FOR TRASH= 2025
Property Features
Property Type: Rental - Townhouse
Cooling: Central Air, Electric
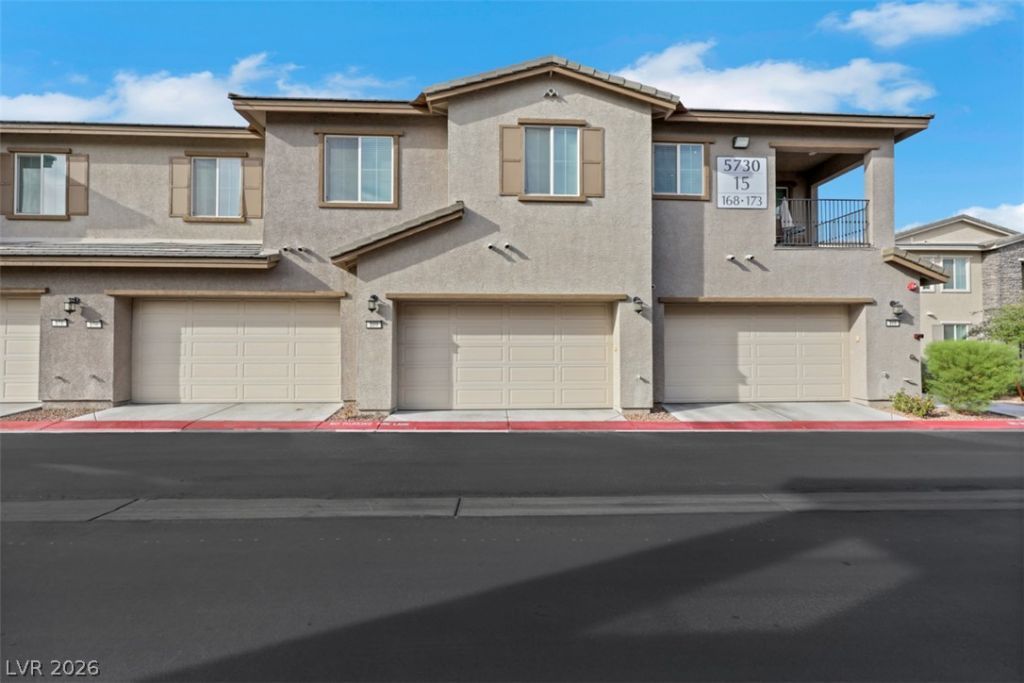
Garage: 2
Heating: Central, Gas
Home Style: Two Story
Lot Size: 0.15 Acres
Roof Type: Pitched, Tile
Stories: 2.0
Year Built: 2021
Amenities
Bathroom on Main Level
Bedroom on Main Level
Full Bath on Main Level
Window Treatments
Feature Descriptions
Appliances: Dryer, Dishwasher, ENERGY STAR Qualified Appliances, Disposal, Gas Range, Microwave, Refrigerator, Washer/Dryer, Washer/DryerAllInOne, Washer
Association Amenities: Pool
Community Features: Pool
Days on Site: 3
Exterior: Frame, Stucco
Fencimg: None
Flooring: Carpet, Ceramic Tile
Laundry: Gas Dryer Hookup, Upper Level
Parcel#: 125-27-412-069
Parking: Attached, Garage, Private
Parking Notes: Attached, Garage, Private
Pool: Community
Swimming Pool: Yes
Utilities: Cable Available
Window: Blinds
Room Sizes
Dining Room: 10 X 10
Living Room: 12 X 18
Bedroom 3: 10 X 10
Bedroom 2: 10 X 10
Loft: 10 X 10
Primary Bedroom: 13 X 13
Local Schools
High School: Shadow Ridge
Middle School: Saville Anthony
Elementary School: Neal, Joseph,Neal, Joseph
Listed By / Shown By
Listed By
Agency Name: iProperties International
Agency Contact: 702-216-4888
Agent Name: Christina Africk

Shown By
Agent Name: Bianca Lopez
Agent Phone: (323) 839-9060
Agency Title: Wardley Real Estate


"GLVAR MLS deems information realiable but not guaranteed."
Listing data compilation and photo(s) © 2026 Greater Las Vegas Association of REALTORS® MLS , All Rights Reserved.
Privacy Policy / DMCA Notice / ADA Accessibility


This site is hosted, designed and copyright
© 1994 - 2026 by
Delta Media Group, Inc. -- Patent Pending --
Agent License Information: S0184503
5730 Sky Pointe Drive , Unit 169 | MLS# 2821098
This property located at 5730 Sky Pointe Drive , Unit 169, Las Vegas, NV 89130 is currently listed for rent with an asking price of $2,000 / Monthly. Search Las Vegas real estate on biancalopez.wardleyre.com today.