
Bianca Lopez
REALTOR®, S.0184503

BEDS2
BATHS2 full
SQUARE FEET3,966
MLS#2821524
STATUSActive
PROPERTY TYPERental - Multiple
SUBDIVISIONFoothills Terrace Amd
Property Description
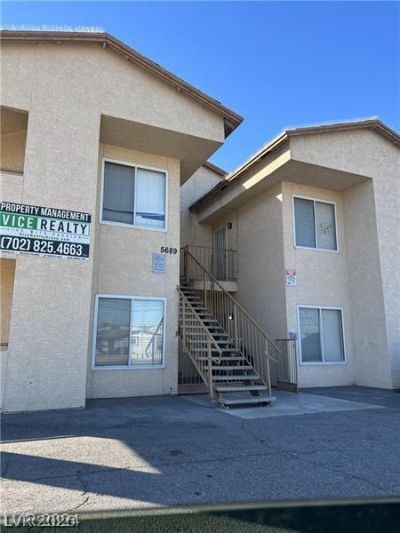
This updated two-bedroom residence at 5689 E Lake Mead Blvd #4 offers a bright, functional layout with modern finishes throughout. The interior features durable vinyl-style flooring in the main living areas, ceiling fans, window blinds, and central heating and air conditioning, while the kitchen is finished with white cabinetry, generous counter space, and essential appliances. Spacious bedrooms provide comfortable separation from the main living area, and the unit includes its own laundry area for added convenience. Situated within a four-unit property, the residence also offers assigned on-site parking and a private outdoor patio with additional storage. The East Las Vegas location provides convenient access to Lake Mead Boulevard, Nellis Boulevard, nearby shopping, everyday services, parks, and major routes throughout the valley.
Property Features
Property Type: Rental - Multiple
Cooling: Central Air, Electric
Heating: Central, Gas
Home Style: Two Story
Lot Size: 0.30 Acres
Roof Type: Pitched
Stories: 2.0
Year Built: 1992
Amenities
Window Treatments
Feature Descriptions
Appliances: Dryer, Dishwasher, Electric Range, Disposal, Refrigerator, Washer/Dryer, Washer/DryerAllInOne, Washer
Association Amenities: None
Days on Site: 2
Exterior: Frame, Stucco
Fencimg: None
Flooring: Laminate
Laundry: Electric Dryer Hookup, Laundry Room
Parcel#: 140-21-710-007
Parking: Open
Parking Notes: Open
Utilities: Cable Available
Window: Blinds
Room Sizes
Living Room: 12 X 14
Dining Room: 11 X 13
Bedroom 2: 8 X 9
Primary Bedroom: 10 X 10
Local Schools
High School: Sunrise Mountain School
Middle School: Bailey Dr William(Bob)H
Elementary School: Mountain View,Mountain View
Listed By / Shown By
Listed By
Agency Name: Black & Cherry Real Estate
Agency Contact: 702-795-4663
Agent Name: Ashley A. Hawks

Shown By
Agent Name: Bianca Lopez
Agent Phone: (323) 839-9060
Agency Title: Wardley Real Estate


"GLVAR MLS deems information realiable but not guaranteed."
Listing data compilation and photo(s) © 2026 Greater Las Vegas Association of REALTORS® MLS , All Rights Reserved.
Privacy Policy / DMCA Notice / ADA Accessibility


This site is hosted, designed and copyright
© 1994 - 2026 by
Delta Media Group, Inc. -- Patent Pending --
Agent License Information: S0184503
5689 E Lake Mead Boulevard , Unit 4 | MLS# 2821524
This property located at 5689 E Lake Mead Boulevard , Unit 4, Las Vegas, NV 89156 is currently listed for rent with an asking price of $1,250 / Monthly. Search Las Vegas real estate on biancalopez.wardleyre.com today.