
Bianca Lopez
REALTOR®, S.0184503

BEDS3
BATHS2 full
SQUARE FEET1,426
MLS#2805926
STATUSActive Under Contract
PROPERTY TYPEResidential - Single Family
SUBDIVISIONHighland Fairways
Property Description
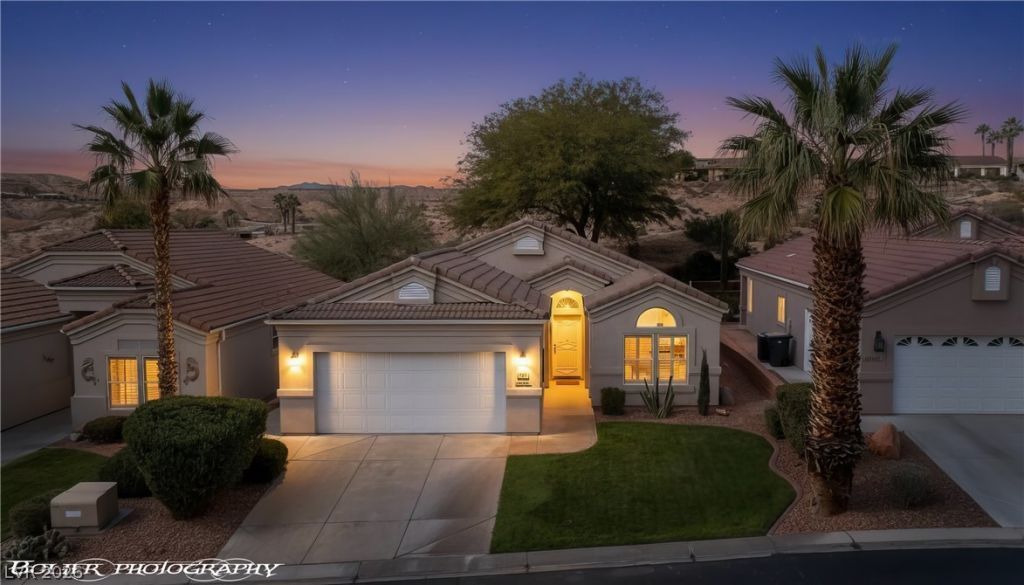
Imagine waking up to golden desert skies and sweeping golf course views every day. Welcome to Highland Fairways in Mesquite Vistas - a gated 55+ golf course community in Mesquite, NV where resort-style living is simply your everyday life. This refreshed home sits along the Oasis Golf Course, offering coveted northwest exposure and breathtaking sunset views. The elevated backyard features desert-friendly landscaping, established trees, warm night lighting, and a newly stuccoed retaining wall with fresh steps leading to the golf course - your seamless connection to the fairway. Inside, a brand-new fireplace anchors the bright open-concept living space. Major upgrades include a NEW HVAC system, a dedicated NEW mini split, fresh paint, hardwood and tile floors, updated lighting, modern hardware, and refreshed bathroom fixtures - making it move-in ready. Relocating, retiring, or working remotely? This Mesquite Nevada 55+ community delivers low-maintenance luxury with world-class golf at your door. Your best chapter starts here.
Property Features
Property Type: Residential - Single Family
Cooling: Electric, High Efficiency
Fireplaces: 1
Garage: 2 car attached
Heating: Electric, High Efficiency
Home Style: One Story
Lot Size: 0.14 Acres
Roof Type: Pitched, Tile
Stories: 1.0
Taxes: $1,965
Year Built: 2003
Amenities
Ceiling Fan(s)
Primary Downstairs
Window Treatments
Programmable Thermostat
Patio
Sprinkler/Irrigation
Feature Descriptions
Appliances: Dryer, Electric Range, Disposal, Microwave, Refrigerator, Washer
Association Amenities: Clubhouse, Fitness Center, Pool, Recreation Room, Spa/Hot Tub, Tennis Court(s)
Community Features: Pool
Days on Site: 8
Exterior: Drywall
Fencimg: Block, Partial
Fireplace: Electric, Great Room
Flooring: Hardwood, Tile
HOA Fee: 115/ Monthly
Hot Tub: Yes
Laundry: Electric Dryer Hookup, Main Level, Laundry Room
Lot: Drip Irrigation/Bubblers, Desert Landscaping, Front Yard, Sprinklers In Front, Landscaped, Rocks, Synthetic Grass, < 1/4 Acre
Parcel#: 001-08-818-024
Parking: Air Conditioned Garage, Attached, Epoxy Flooring, Garage, Garage Door Opener, Private
Parking Notes: Air Conditioned Garage, Attached, Epoxy Flooring, Gar
Patio/Porch: Covered, Patio
Pool: Association, Community
Sewer: Public Sewer
Swimming Pool: Yes
Utilities: Cable Available, Electricity Available, Underground Utilities
Water: Public
Window: Blinds, Drapes, Low-Emissivity Windows, Window Treatments
Room Sizes
Bedroom 3: 12 X 12
Bedroom 2: 10 X 9
Primary Bathroom: 10 X 8
Primary Bedroom: 14 X 15
Dining Room: 13 X 8
Kitchen: 13 X 14
Living Room: 12 X 21
Local Schools
High School: Virgin Valley
Middle School: Hughes Charles
Elementary School: Virgin Valley,Virgin Valley
Listed By / Shown By
Listed By
Agency Name: RE/MAX Ridge Realty
Agency Contact: 702-346-7800
Agent Name: Stephanie K. Cannon

Shown By
Agent Name: Bianca Lopez
Agent Phone: (323) 839-9060
Agency Title: Wardley Real Estate

Estimate Your Payment
Estimated Payment
$ 1,804.03 per month $1,523.91 Principal & Interest $163.75 Property Tax $116.38 Homeowner's InsuranceChange Payment Information


"GLVAR MLS deems information realiable but not guaranteed."
Listing data compilation and photo(s) © 2026 Greater Las Vegas Association of REALTORS® MLS , All Rights Reserved.
Privacy Policy / DMCA Notice / ADA Accessibility


This site is hosted, designed and copyright
© 1994 - 2026 by
Delta Media Group, Inc. -- Patent Pending --
Agent License Information: S0184503
563 Fairways Drive | MLS# 2805926
This single family home located at 563 Fairways Drive , Mesquite, NV 89027 is currently listed for sale with an asking price of $399,000. This property was built in 2003 and has 3 bedrooms and 2 full baths with 1426 sq. ft. Fairways Drive is located in the Highland Fairways subdivision. Search Highland Fairways real estate on biancalopez.wardleyre.com today.