
Bianca Lopez
REALTOR®, S.0184503

BEDS3
BATHS2 full 1 partial
SQUARE FEET2,826
MLS#2807787
STATUSActive
PROPERTY TYPEResidential - Single Family
SUBDIVISIONSummerlin Village 25 - Parcel C
Property Description
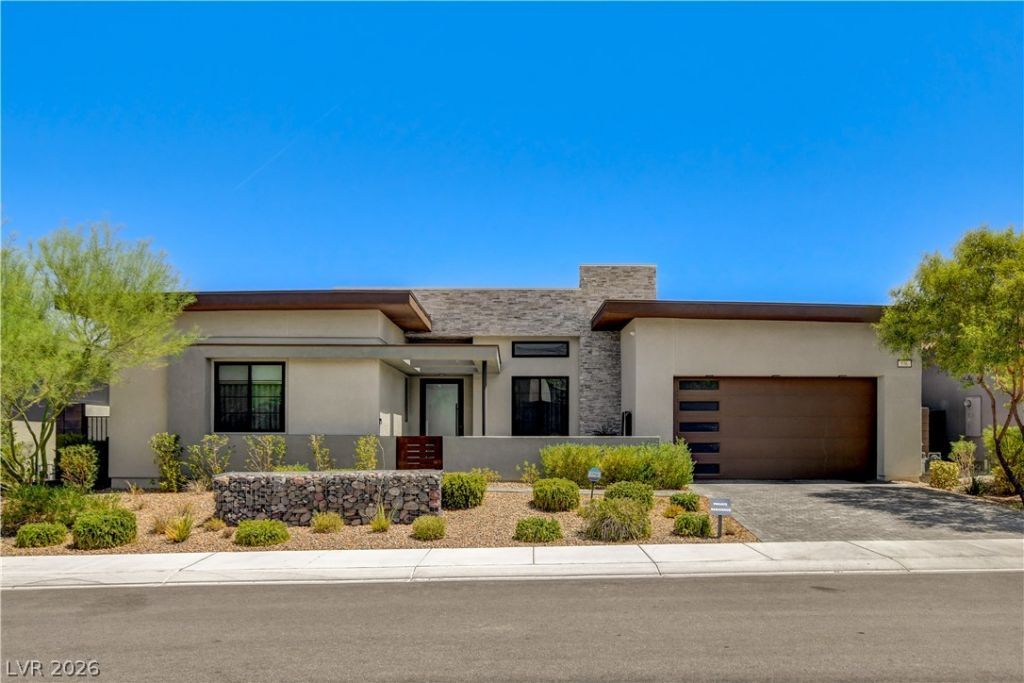
Former Tri Pointe model home ¢ Infinity-edge pool + spa ¢ Strip + mountain views with no rear neighbors. Single-story former model home in gated Overlook at Redpoint, Summerlin West, with 3 bedrooms, 2.5 baths, a family/flex room (possible 4th bedroom), 2,826 sq ft and generous lot. The open layout connects the living room, dining space and kitchen to multiple covered outdoor spaces through expansive sliding glass doors. The kitchen features Calacatta quartz countertops, an L-shaped island with seating, custom flat-panel cabinetry, GE Monogram stainless appliances, gas cooktop, statement hood and walk-in pantry. Hardwood and tile flooring, recessed lighting, contemporary finishes, a stacked-stone living room feature wall and a wet bar with sink plus beverage/wine refrigeration add functional detail. The primary suite offers backyard access, dual sinks, a large walk-in shower and two custom walk-in closets; one primary closet connects directly to the laundry room with cabinetry and sink. Two secondary bedrooms include walk-in closets, and the separate family room provides office, media or flex-room use. Outdoor living includes an edgeless/infinity-style negative-edge pool, separate spa, covered loggia, built-in BBQ island with Big Green Egg smoker, an additional shade structure and landscaped yard. No neighbors sit directly behind the home; wrought-iron view fencing backs to the Arroyo Walking Trail and opens sightlines toward the Las Vegas Strip and surrounding mountains. Additional features include a gated courtyard entry, 2-car attached finished garage with epoxy flooring, tankless water heater, double-pane windows and desert landscaping. The lot combines pavers, desert landscaping and multiple patio zones for outdoor dining, pool seating and spa access. Located in Summerlin West's Redpoint area near Redpoint Arroyo Park, neighborhood trails, parks and access routes to the 215 Beltway. Highly sought after and ready to be yours.
Property Features
Property Type: Residential - Single Family
Cooling: Central Air, Electric,2 Units
Garage: 2 car attached
Heating: Central, Gas, Multiple Heating Units
Home Style: One Story
Lot Size: 0.20 Acres
Roof Type: Tile
Stories: 1.0
Taxes: $13,364
Year Built: 2022
Amenities
Bedroom on Main Level
Ceiling Fan(s)
Primary Downstairs
Window Treatments
Built-in Barbecue
Barbecue
Courtyard
Patio
Private Yard
Sprinkler/Irrigation
Feature Descriptions
Appliances: Built-In Electric Oven, Double Oven, Dishwasher, Disposal, Gas Range, Microwave, Refrigerator, Wine Refrigerator
Association Amenities: Gated, Jogging Path, Park
Exterior: Frame, Stucco
Fencimg: Block, Back Yard, Wrought Iron
Flooring: Laminate
HOA Fee: 106/ Monthly
Laundry: Cabinets, Gas Dryer Hookup, Laundry Room, Sink
Lot: Drip Irrigation/Bubblers, Desert Landscaping, Landscaped, No Rear Neighbors, Rocks
Parcel#: 137-27-517-009
Parking: Attached, Epoxy Flooring, Finished Garage, Garage, Garage Door Opener, Inside Entrance, Private, Storage
Parking Notes: Attached, Epoxy Flooring, Finished Garage, Garage, Gar
Patio/Porch: Patio
Pool: In Ground, Private
Sewer: Public Sewer
Spa: Yes
Special View Info: Park/Greenbelt, Strip View
Swimming Pool: Yes
Utilities: Underground Utilities
Water: Public
Window: Double Pane Windows
Room Sizes
Living Room: 22 X 20
Family Room: 13 X 12
Dining Room: 17 X 15
Bedroom 3: 12 X 11
Bedroom 2: 12 X 12
Primary Bedroom: 17 X 15
Local Schools
High School: Palo Verde
Middle School: Becker
Elementary School: Givens, Linda Rankin,Givens, Linda Ranki
Listed By / Shown By
Listed By
Agency Name: Real Broker LLC
Agency Contact: david@brownellteamrealtors.com
Agent Name: David A. Brownell

Shown By
Agent Name: Bianca Lopez
Agent Phone: (323) 839-9060
Agency Title: Wardley Real Estate

Estimate Your Payment
Estimated Payment
$ 10,959.49 per month $9,147.28 Principal & Interest $1,113.67 Property Tax $698.54 Homeowner's InsuranceChange Payment Information


"GLVAR MLS deems information realiable but not guaranteed."
Listing data compilation and photo(s) © 2026 Greater Las Vegas Association of REALTORS® MLS , All Rights Reserved.
Privacy Policy / DMCA Notice / ADA Accessibility


This site is hosted, designed and copyright
© 1994 - 2026 by
Delta Media Group, Inc. -- Patent Pending --
Agent License Information: S0184503
556 Vista Sunset Avenue | MLS# 2807787
This single family home located at 556 Vista Sunset Avenue , Las Vegas, NV 89138 is currently listed for sale with an asking price of $2,395,000. This property was built in 2022 and has 3 bedrooms and 2 full and 1 partial baths with 2826 sq. ft. Vista Sunset Avenue is located in the Summerlin Village 25 - Parcel C subdivision. Search Summerlin Village 25 - Parcel C real estate on biancalopez.wardleyre.com today.