
Bianca Lopez
REALTOR®, S.0184503

BEDS4
BATHS2 full
SQUARE FEET2,056
MLS#2808315
STATUSActive
PROPERTY TYPEResidential - Single Family
SUBDIVISIONStallion Mountain
Property Description
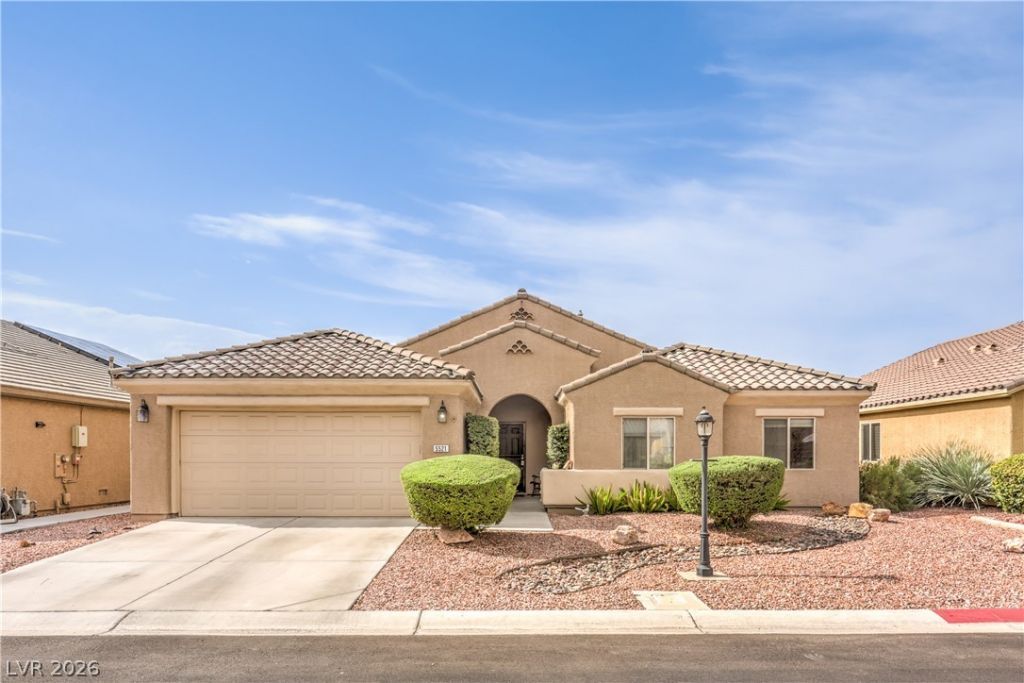
Come se? thi?? fabulou?? ?n? ??t?r?? home located in the v?ry ??ought out community of Stallion Mountain! This beautiful 4 bed, 2 bath, 2 car garage single story boasts beautiful tile floors throughout all the living areas as well as just recently installed new tile flooring in the master bedroom and master bath. Carpeted flooring in the remaining 3 bedrooms for a nice cozy feel. Freshly painted interior throughout within the past year. Nice high vaulted ceilings that give a nice ambiance and open feeling with lots of natural light coming through. Enjoy cooking in a nice large kitchen area with a breakfast counter and spacious nook/dining area. Perfect for entertaining family and friends. Step out into the backyard and enjoy a nice cup of coffee or tea under a relaxing backyard patio with beautiful golf course views. Stress free low maintenance landscaping in both the front and backyards. All appliances included. Don't wait to take advantage of this rare gem while it's still available!
Property Features
Property Type: Residential - Single Family
Cooling: Central Air, Electric
Garage: 2 car attached
Heating: Central, Gas
Home Style: One Story
Lot Size: 0.16 Acres
Roof Type: Tile
Stories: 1.0
Taxes: $1,848
Year Built: 2000
Amenities
Ceiling Fan(s)
Primary Downstairs
Window Treatments
Patio
Private Yard
Feature Descriptions
Appliances: Dryer, Dishwasher, Gas Cooktop, Disposal, Microwave, Refrigerator, Washer
Association Amenities: Gated, Guard
Fencimg: Block, Back Yard, Wrought Iron
Flooring: Carpet, Tile
HOA Fee: 121/ Monthly
Laundry: Electric Dryer Hookup, Main Level, Laundry Room
Lot: Desert Landscaping, Landscaped, < 1/4 Acre
Parcel#: 161-16-712-055
Parking: Attached, Garage, Private
Parking Notes: Attached, Garage, Private
Patio/Porch: Covered, Patio
Sewer: Public Sewer
Utilities: Underground Utilities
Water: Public
Window: Blinds, Drapes
Room Sizes
Bedroom 4: 10 X 10
Bedroom 3: 10 X 10
Bedroom 2: 10 X 10
Primary Bedroom: 18 X 15
Local Schools
High School: Chaparral
Middle School: Harney Kathleen & Tim
Elementary School: Harmon, Harley A.,Harmon, Harley A.
Listed By / Shown By
Listed By
Agency Name: Scofield Group LLC
Agency Contact: (702) 521-9587
Agent Name: William J. Pachinger

Shown By
Agent Name: Bianca Lopez
Agent Phone: (323) 839-9060
Agency Title: Wardley Real Estate

Estimate Your Payment
Estimated Payment
$ 2,127.27 per month $1,833.27 Principal & Interest $154.00 Property Tax $140.00 Homeowner's InsuranceChange Payment Information


"GLVAR MLS deems information realiable but not guaranteed."
Listing data compilation and photo(s) © 2026 Greater Las Vegas Association of REALTORS® MLS , All Rights Reserved.
Privacy Policy / DMCA Notice / ADA Accessibility


This site is hosted, designed and copyright
© 1994 - 2026 by
Delta Media Group, Inc. -- Patent Pending --
Agent License Information: S0184503
5521 Little Lake Avenue | MLS# 2808315
This single family home located at 5521 Little Lake Avenue, Las Vegas, NV 89122 is currently listed for sale with an asking price of $480,000. This property was built in 2000 and has 4 bedrooms and 2 full baths with 2056 sq. ft. Little Lake Avenue is located in the Stallion Mountain subdivision. Search Stallion Mountain real estate on biancalopez.wardleyre.com today.