
Bianca Lopez
REALTOR®, S.0184503

BEDS3
BATHS2 full 1 partial
SQUARE FEET1,821
MLS#2807972
STATUSActive
PROPERTY TYPEResidential - Single Family
SUBDIVISIONCopper Creek Estate
Property Description
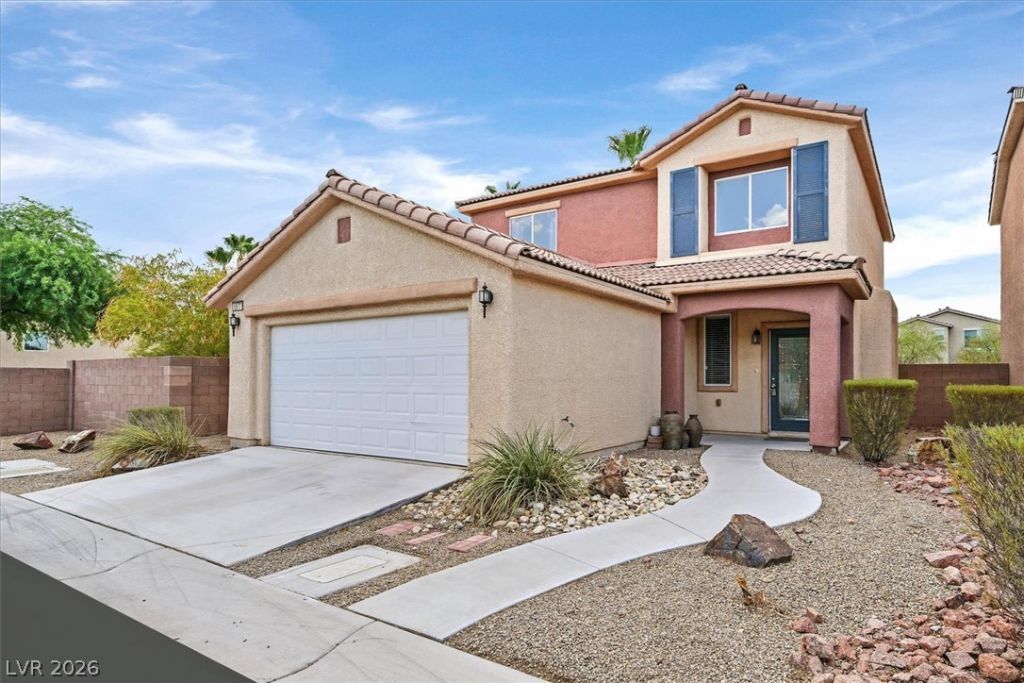
**Twilight O??en ??ous? W?d 8/12 4?6 ??m*** ?r??vacy, personal??ty, ?nd a prime cul-de-sac location?this Copper Creek Estates gem is the one you've been waiting for! Tucked away at the end of the street with no side neighbor on one side and no rear neighbors, this beautifully maintained 3-bedroom, 2.5-bath home offers a rare sense of privacy in a desirable gated community. With an east-facing front door, the home receives welcoming morning light, while its east-west orientation brings natural light throughout the day. The primary suite is conveniently located downstairs with a walk-in closet and luxury vinyl plank flooring. The spacious living room features a cozy gas fireplace beautifully framed with the same tile featured throughout the first level. The kitchen showcases bright white cabinetry, silver hardware, stainless steel appliances, epoxy countertops, a pantry, and a charming breakfast nook/dining area with an upgraded light fixture. A glass front door brings in beautiful natural light. Upstairs features two guest bedrooms with stylish dark gray accent walls, a full bath, laundry room, large loft, and beautiful white wood banister, all with easy-care luxury vinyl plank flooring. Ceiling fans are in every bedroom. Enjoy the low-maintenance backyard with turf, pavers, covered patio, and oversized side dog run, with landscaping designed for easy care on drip irrigation. Community amenities include a sparkling pool and playground. Conveniently located near Galleria at Sunset, Henderson Hospital, Sam Boyd Stadium, shopping, dining, entertainment, major freeways, Wetlands Park, and Duck Creek Trailhead, with Cowabunga Bay just 2 miles away. Come see why this private cul-de-sac retreat is one you won't want to miss!
Upcoming Open Houses
Open House Wednesday August 12th, 4:00pm - 6:00pm
Open House Sunday August 16th, 12:00pm - 2:00pm
Property Features
Property Type: Residential - Single Family
Cooling: Central Air, Electric
Fireplaces: 1
Garage: 2 car attached
Heating: Central, Gas
Home Style: Two Story
Lot Size: 0.08 Acres
Roof Type: Tile
Stories: 2.0
Taxes: $2,544
Year Built: 2007
Amenities
Bedroom on Main Level
Ceiling Fan(s)
Primary Downstairs
Window Treatments
Programmable Thermostat
Dog Run
Porch
Patio
Private Yard
Outdoor Living Area
Feature Descriptions
Appliances: Convection Oven, Dryer, Dishwasher, Disposal, Gas Range, Gas Water Heater, Microwave, Refrigerator, Water Heater, Washer
Association Amenities: Gated, Playground, Pool
Community Features: Pool
Exterior: Drywall
Fencimg: Block, Back Yard
Fireplace: Gas, Living Room
Flooring: Luxury Vinyl Plank, Tile
HOA Fee: 105/ Monthly
Laundry: Electric Dryer Hookup, Gas Dryer Hookup, Laundry Room, Upper Level
Lot: Corner Lot, Cul-De-Sac, Desert Landscaping, Landscaped, No Rear Neighbors, Synthetic Grass, < 1/4 Acre
Parcel#: 161-26-413-022
Parking: Attached, Garage, Garage Door Opener, Inside Entrance, Open, Private, Storage
Parking Notes: Attached, Garage, Garage Door Opener, Inside Entrance
Patio/Porch: Covered, Patio, Porch
Pool: Community
Sewer: Public Sewer
Special View Info: None
Swimming Pool: Yes
Utilities: Cable Available, Underground Utilities
Water: Public
Window: Double Pane Windows, Drapes, Window Treatments
Room Sizes
Loft: 21 X 13
Living Room: 21 X 13
Kitchen: 10 X 8
Bedroom 3: 13 X 12
Bedroom 2: 13 X 12
Primary Bathroom: 10 X 9
Primary Bedroom: 13 X 19
Local Schools
High School: Basic Academy
Middle School: Cortney Francis
Elementary School: Hinman, Edna,Hinman, Edna
Listed By / Shown By
Listed By
Agency Name: Coldwell Banker Premier
Agency Contact: (702) 334-8083
Agent Name: Giovanna Adams

Shown By
Agent Name: Bianca Lopez
Agent Phone: (323) 839-9060
Agency Title: Wardley Real Estate

Estimate Your Payment
Estimated Payment
$ 1,733.07 per month $1,413.15 Principal & Interest $212.00 Property Tax $107.92 Homeowner's InsuranceChange Payment Information


"GLVAR MLS deems information realiable but not guaranteed."
Listing data compilation and photo(s) © 2026 Greater Las Vegas Association of REALTORS® MLS , All Rights Reserved.
Privacy Policy / DMCA Notice / ADA Accessibility


This site is hosted, designed and copyright
© 1994 - 2026 by
Delta Media Group, Inc. -- Patent Pending --
Agent License Information: S0184503
5517 Ovando Way | MLS# 2807972
This single family home located at 5517 Ovando Way, Las Vegas, NV 89122 is currently listed for sale with an asking price of $370,000. This property was built in 2007 and has 3 bedrooms and 2 full and 1 partial baths with 1821 sq. ft. Ovando Way is located in the Copper Creek Estate subdivision. Search Copper Creek Estate real estate on biancalopez.wardleyre.com today.