
Bianca Lopez
REALTOR®, S.0184503

BEDS2
BATHS2 full
SQUARE FEET1,083
MLS#2820277
STATUSActive
PROPERTY TYPEResidential - Condominium
SUBDIVISIONSolana Del Mar
Property Description
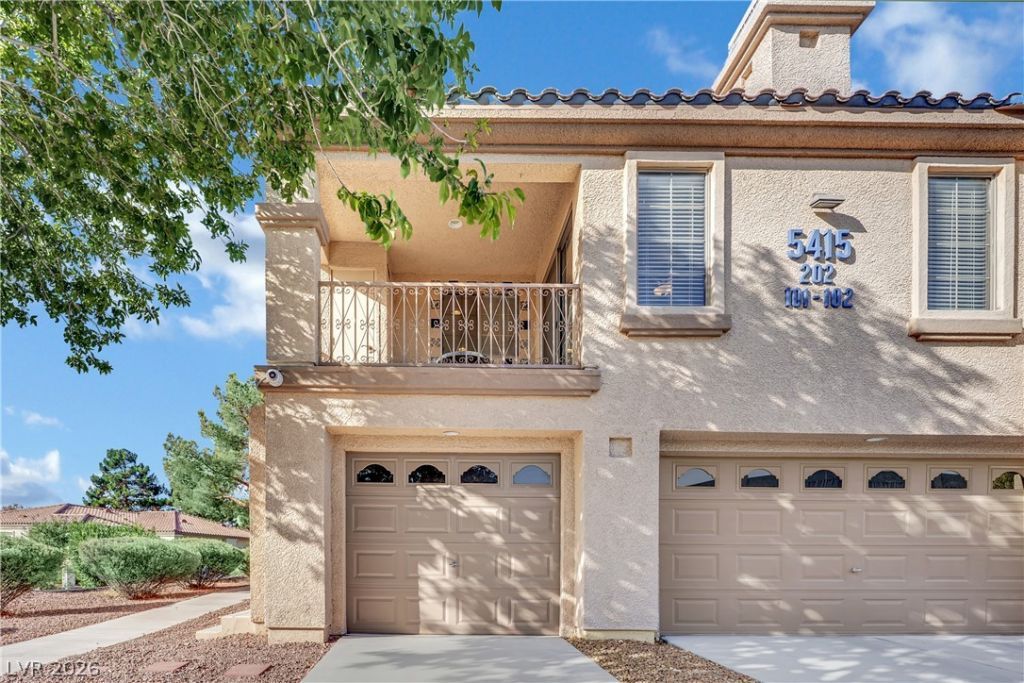
Move-in ready upstairs condo tucked at the end of the street in the guard-gated Painted Desert community! This charming 2-bedroom, 2-bath home offers 1,083 sq. ft. of comfortable single-level living, along with an attached 1-car garage and direct interior access. The bright, open great room features vaulted ceilings and opens to a private covered balcony—perfect for enjoying your morning coffee or relaxing at the end of the day. The well-appointed kitchen includes granite countertops, a breakfast bar, recessed lighting, and a pantry. The spacious primary suite offers a walk-in closet and ensuite bath with dual sinks and a tub/shower combination. A separate bedroom and full bath provide flexibility for guests, a home office, or additional living space. Enjoy community amenities including a pool, spa, and tennis, all while being conveniently located near shopping, dining, Centennial Center, and freeway access. Clean, well-maintained, and ready to welcome its next owner!
Property Features
Property Type: Residential - Condominium
Cooling: Central Air, Electric
Garage: 1
Heating: Central, Gas
Roof Type: Tile
Taxes: $1,391
Year Built: 2002
Amenities
Ceiling Fan(s)
Window Treatments
Balcony
Feature Descriptions
Appliances: Built-In Gas Oven, Dryer, Dishwasher, Disposal, Microwave, Refrigerator, Water Purifier, Washer
Association Amenities: Clubhouse, Golf Course, Gated, Pickleball, Park, Pool, Guard, Spa/Hot Tub, Tennis Court(s)
Community Features: Pool
Days on Site: 8
Fencimg: None
Flooring: Laminate
HOA Fee: 170/ Monthly
Hot Tub: Yes
Laundry: Gas Dryer Hookup, Upper Level
Lot: None
Parcel#: 125-34-117-006
Parking: Attached, Finished Garage, Garage, Garage Door Opener, Inside Entrance, Open, Private
Parking Notes: Attached, Finished Garage, Garage, Garage Door Opener
Patio/Porch: Balcony
Pool: Community
Sewer: Public Sewer
Special View Info: Mountain(s)
Swimming Pool: Yes
Utilities: Underground Utilities
Water: Public
Window: Blinds, Double Pane Windows
Room Sizes
Dining Room: 9 X 9
Great Room: 20 X 15
Bedroom 2: 11 X 10
Primary Bedroom: 13 X 13
Local Schools
High School: Centennial
Middle School: Leavitt Justice Myron E
Elementary School: Allen, Dean La Mar,Allen, Dean La Mar
Listed By / Shown By
Listed By
Agency Name: Love Las Vegas Realty
Agency Contact: 702-496-7653
Agent Name: Benjawan L. Munson

Shown By
Agent Name: Bianca Lopez
Agent Phone: (323) 839-9060
Agency Title: Wardley Real Estate

Estimate Your Payment
Estimated Payment
$ 1,266.99 per month $1,069.41 Principal & Interest $115.92 Property Tax $81.67 Homeowner's InsuranceChange Payment Information


"GLVAR MLS deems information realiable but not guaranteed."
Listing data compilation and photo(s) © 2026 Greater Las Vegas Association of REALTORS® MLS , All Rights Reserved.
Privacy Policy / DMCA Notice / ADA Accessibility


This site is hosted, designed and copyright
© 1994 - 2026 by
Delta Media Group, Inc. -- Patent Pending --
Agent License Information: S0184503
5415 Crimson Crest Place, Unit 202 | MLS# 2820277
This condo located at 5415 Crimson Crest Place, Unit 202, Las Vegas, NV 89149 is currently listed for sale with an asking price of $280,000. This property was built in 2002 and has 2 bedrooms and 2 full baths with 1083 sq. ft. Crimson Crest Place, Unit 202 is located in the Solana Del Mar subdivision. Search Solana Del Mar real estate on biancalopez.wardleyre.com today.