
Bianca Lopez
REALTOR®, S.0184503

BEDS2
BATHS2 full
SQUARE FEET1,370
MLS#2808298
STATUSActive
PROPERTY TYPERental - Townhouse
SUBDIVISIONSun Colony At Summerlin Amd
Property Description
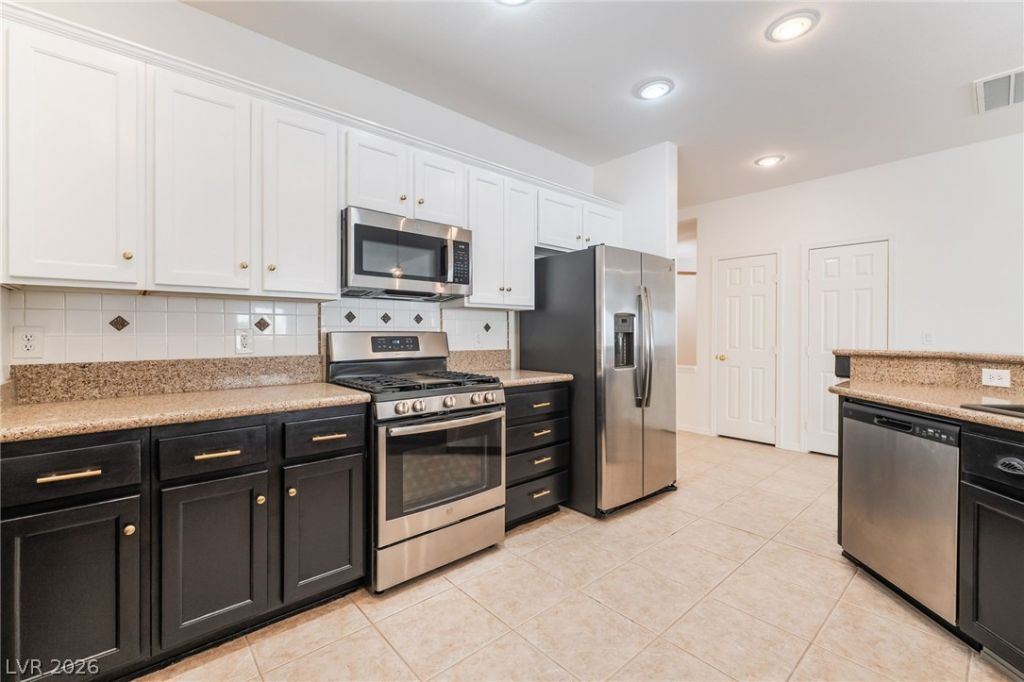
Discover a vibrant lifestyle in this charming Las Vegas townhouse, offering the perfect blend of comfort and convenience. This 2-bedroom, 2-bath home features rich hardwood flooring throughout the main living areas, plush carpet in the bedrooms, ceiling fans, and an open-concept layout ideal for everyday living and entertaining. The kitchen is equipped with stainless steel appliances, ample cabinetry, and durable tile flooring. Additional features include an alarm system, window blinds, and an attached garage with a spacious concrete driveway. Step outside to a private covered patio with a built-in gas grill, perfect for outdoor dining, surrounded by low-maintenance desert landscaping. Located in a guard-gated 55+ community, residents enjoy resort-style amenities including a pool, tennis courts, golf course views, and more. Experience comfortable, low-maintenance living in one of Las Vegas' premier active adult communities.
Property Features
Property Type: Rental - Townhouse
Cooling: Central Air, Electric
Garage: 2
Heating: Central, Gas
Home Style: One Story
Lot Size: 0.09 Acres
Roof Type: Tile
Stories: 1.0
Year Built: 2005
Amenities
Ceiling Fan(s)
Feature Descriptions
Appliances: Dryer, Dishwasher, Disposal, Gas Range, Microwave, Refrigerator, Washer/Dryer, Washer/DryerAllInOne, Washer
Association Amenities: Clubhouse, Dog Park, Fitness Center, Gated, Indoor Pool, Media Room, Pickleball, Park, Pool, Recreation Room, Guard, Spa/Hot Tub
Exterior: Frame, Stucco, Drywall
Fencimg: Front Yard
Flooring: Laminate, Tile
Hot Tub: Yes
Laundry: Gas Dryer Hookup, Main Level, Laundry Room
Parcel#: 164-25-715-012
Parking: Garage, Private, Guest
Parking Notes: Garage, Private, Guest
Pets Allowed: Yes
Security: yes
Security: Security System
Utilities: Cable Available
Room Sizes
Great Room: 28 X 14
Den: 11 X 10
Bedroom 2: 11 X 11
Primary Bedroom: 14 X 12
Local Schools
High School: Durango
Middle School: Fertitta Frank & Victoria
Elementary School: Abston, Sandra B,Abston, Sandra B
Listed By / Shown By
Listed By
Agency Name: Infinity Brokerage
Agency Contact: 725-200-3992
Agent Name: Mahalalel A Hamilton

Shown By
Agent Name: Bianca Lopez
Agent Phone: (323) 839-9060
Agency Title: Wardley Real Estate


"GLVAR MLS deems information realiable but not guaranteed."
Listing data compilation and photo(s) © 2026 Greater Las Vegas Association of REALTORS® MLS , All Rights Reserved.
Privacy Policy / DMCA Notice / ADA Accessibility


This site is hosted, designed and copyright
© 1994 - 2026 by
Delta Media Group, Inc. -- Patent Pending --
Agent License Information: S0184503
5389 Progresso Street | MLS# 2808298
This property located at 5389 Progresso Street , Las Vegas, NV 89135 is currently listed for rent with an asking price of $2,195 / Monthly. Search Las Vegas real estate on biancalopez.wardleyre.com today.