
Bianca Lopez
REALTOR®, S.0184503

BEDS1
BATHS1 full
SQUARE FEET700
MLS#2821393
STATUSActive
PROPERTY TYPERental - Condominium
SUBDIVISIONWestwood Point
Property Description
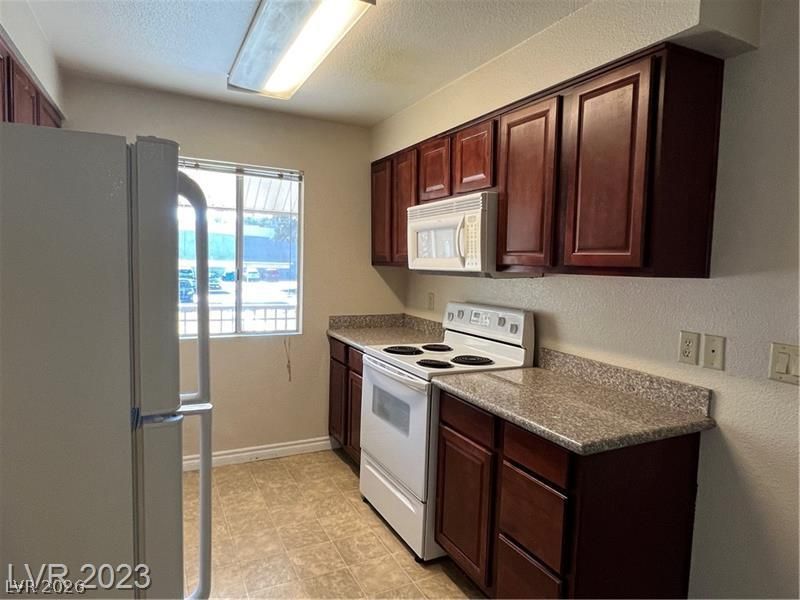
Remarks Cozy 1-Bedroom Condo In A Guard-Gated Community With Resort-Style Amenities. This Inviting Second-Floor Condo Offers Comfort & Convenience With Carpeting Throughout & Vinyl Flooring In Wet Areas. Enjoy The Fresh Look Of New Blinds On Sliding Door & Primary Window, Enhancing Privacy & Style. The Unit Comes Fully Equipped With A Washer, Dryer, Microwave, Stove, & Refrigerator. Located In The Sought-After Bela Vita Condos, This Guard-Gated Community Boasts Six Swimming Pools, Multiple Spas, Three Fitness Centers, & A Clubhouse. Residents Can Also Enjoy Tennis Courts & Sauna Facilities For Relaxation & Recreation. Mailboxes Are Conveniently Placed In Centralized Areas For Easy Access. Centrally Located, This Home Offers Quick Access To Shopping, Dining, And Entertainment, Making It The Perfect Blend Of Comfort & Convenience.
Property Features
Property Type: Rental - Condominium
Cooling: Central Air, Electric
Heating: Central, Electric
Home Style: Two Story
Lot Size: 0.14 Acres
Roof Type: Tile
Stories: 2.0
Year Built: 1982
Amenities
Window Treatments
Feature Descriptions
Appliances: Dryer, Dishwasher, Electric Range, Disposal, Microwave, Refrigerator, Washer/Dryer, Washer/DryerAllInOne, Washer
Association Amenities: Gated, Pool, Guard
Community Features: Pool
Days on Site: 4
Exterior: Frame, Stucco
Fencimg: None
Flooring: Carpet, Linoleum, Vinyl
Laundry: Electric Dryer Hookup, Laundry Closet, Laundry Room
Parcel#: 163-24-612-800
Parking: Assigned, Covered, Guest
Parking Notes: Assigned, Covered, Guest
Pool: Association, Community
Swimming Pool: Yes
Utilities: Cable Available
Window: Blinds
Room Sizes
Dining Room: 6 X 8
Living Room: 16 X 14
Primary Bedroom: 15 X 10
Local Schools
High School: Clark Ed. W.
Middle School: Sawyer Grant
Elementary School: Thiriot, Joseph E.,Thiriot, Joseph E.
Listed By / Shown By
Listed By
Agency Name: LIFE Realty District
Agency Contact: (702) 526-0797
Agent Name: Sonya R. Milana

Shown By
Agent Name: Bianca Lopez
Agent Phone: (323) 839-9060
Agency Title: Wardley Real Estate


"GLVAR MLS deems information realiable but not guaranteed."
Listing data compilation and photo(s) © 2026 Greater Las Vegas Association of REALTORS® MLS , All Rights Reserved.
Privacy Policy / DMCA Notice / ADA Accessibility


This site is hosted, designed and copyright
© 1994 - 2026 by
Delta Media Group, Inc. -- Patent Pending --
Agent License Information: S0184503
5295 Indian River Drive, Unit 302 | MLS# 2821393
This property located at 5295 Indian River Drive, Unit 302, Las Vegas, NV 89103 is currently listed for rent with an asking price of $1,200 / Monthly. Search Las Vegas real estate on biancalopez.wardleyre.com today.