
Bianca Lopez
REALTOR®, S.0184503

BEDS4
BATHS2 full
SQUARE FEET1,659
MLS#2808321
STATUSActive
PROPERTY TYPEResidential - Single Family
SUBDIVISIONDesert Hills
Property Description
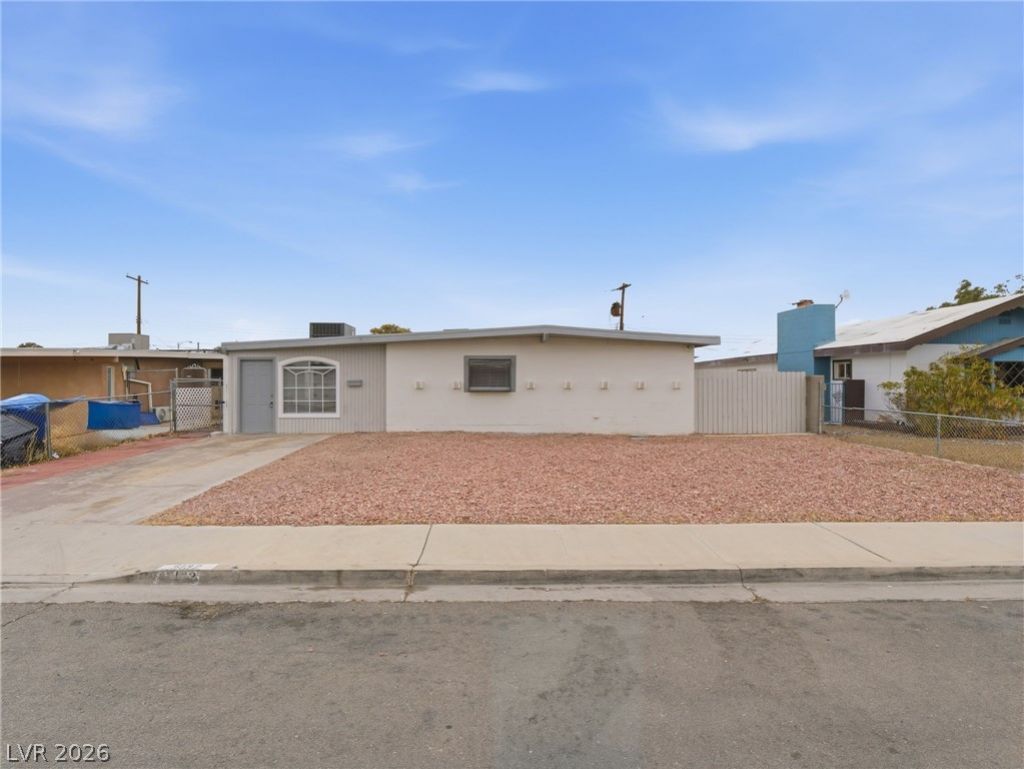
Welcome t? thi?? La?? V?g??? h?m? offering comfortable l??ving ??paces and no HOA. The main living area provides a welcoming space for everyday living and entertaining, while the bedrooms offer flexibility for family, guests, a home office, or additional personal space. Other rooms can be transformed into a den, study, playroom, hobby area, or workspace to suit your needs. Conveniently located near shopping, dining, parks, schools, entertainment, and major roadways, this home offers an opportunity to create a space that fits your lifestyle. Bring your vision and explore the possibilities this property has to offer.
Property Features
Property Type: Residential - Single Family
Cooling: Central Air, Electric
Heating: Central, Gas
Home Style: One Story
Lot Size: 0.14 Acres
Roof Type: Composition, Shingle
Stories: 1.0
Taxes: $1,068
Year Built: 1962
Amenities
Bedroom on Main Level
Primary Downstairs
None
Patio
Feature Descriptions
Appliances: Dishwasher, Electric Range, Disposal, Microwave, Other, Refrigerator
Association Amenities: None
Fencimg: Back Yard, Wood
Flooring: Luxury Vinyl Plank, Tile
Laundry: Laundry Closet, Main Level
Lot: Desert Landscaping, Landscaped, < 1/4 Acre
Parcel#: 161-21-311-068
Parking: Open
Parking Notes: Open
Patio/Porch: Patio
Sewer: Public Sewer
Utilities: Underground Utilities
Water: Public
Room Sizes
Bedroom 4: 13 X 16
Bedroom 3: 10 X 10
Bedroom 2: 13 X 10
Primary Bedroom: 13 X 14
Living Room: 14 X 24
Kitchen: 11 X 18
Local Schools
High School: Chaparral
Middle School: Woodbury C. W.
Elementary School: Ullom, JM,Ullom, JM
Listed By / Shown By
Listed By
Agency Name: Mainstay Brokerage LLC
Agent Name: Brian C. Horton

Shown By
Agent Name: Bianca Lopez
Agent Phone: (323) 839-9060
Agency Title: Wardley Real Estate

Estimate Your Payment
Estimated Payment
$ 1,548.40 per month $1,355.86 Principal & Interest $89.00 Property Tax $103.54 Homeowner's InsuranceChange Payment Information


"GLVAR MLS deems information realiable but not guaranteed."
Listing data compilation and photo(s) © 2026 Greater Las Vegas Association of REALTORS® MLS , All Rights Reserved.
Privacy Policy / DMCA Notice / ADA Accessibility


This site is hosted, designed and copyright
© 1994 - 2026 by
Delta Media Group, Inc. -- Patent Pending --
Agent License Information: S0184503
5132 Hallet Drive | MLS# 2808321
This single family home located at 5132 Hallet Drive, Las Vegas, NV 89122 is currently listed for sale with an asking price of $355,000. This property was built in 1962 and has 4 bedrooms and 2 full baths with 1659 sq. ft. Hallet Drive is located in the Desert Hills subdivision. Search Desert Hills real estate on biancalopez.wardleyre.com today.