
Bianca Lopez
REALTOR®, S.0184503

BEDS1
BATHS1 full
SQUARE FEET700
MLS#2819865
STATUSActive Under Contract
PROPERTY TYPEResidential - Condominium
SUBDIVISIONWestwood Point
Property Description
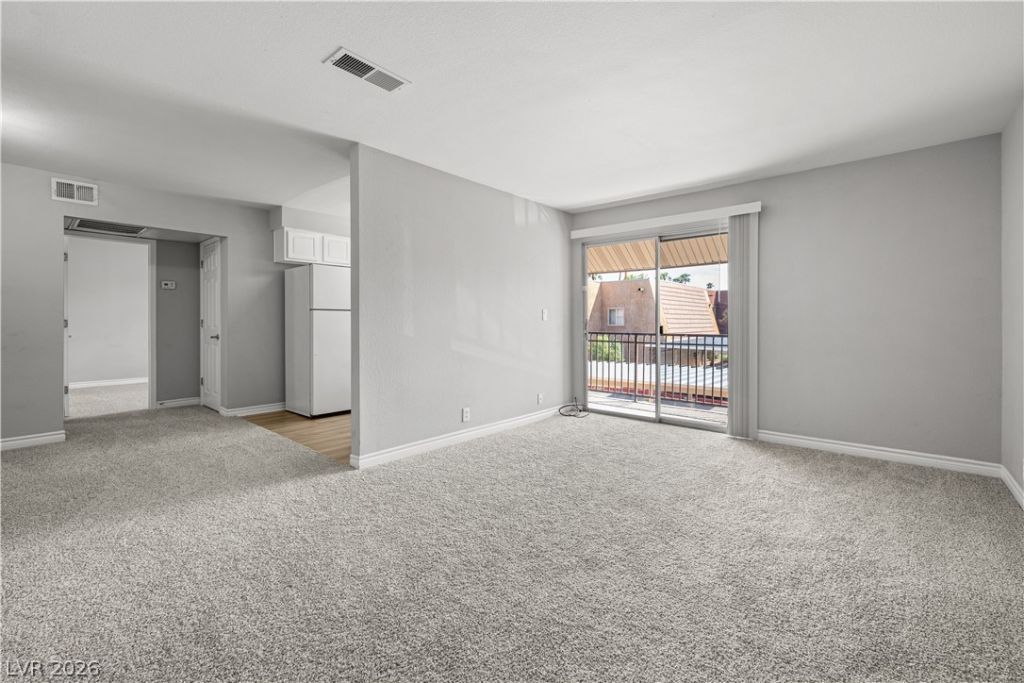
Granite Counters Inside, Fresh Air on Your Balcony, and Safety of a Guard Gated Community - This recently updated property is in pristine condition and comes with all appliances included. Being on the second story gives you a huge private balcony. This place has tons of closet space, a large living room, and separate dining area. Located directly next to one of the community's 5 pools and the gym and tennis courts. Ask your agent about the complete Features & Upgrades list exclusively available through the MLS, and schedule your private tour today.
Property Features
Property Type: Residential - Condominium
Cooling: Central Air, Electric
Heating: Central, Electric, Zoned
Home Style: Two Story
Lot Size: 0.21 Acres
Roof Type: Asphalt, Flat, Tile
Stories: 2.0
Taxes: $651
Year Built: 1982
Amenities
Window Treatments
Balcony
Feature Descriptions
Appliances: Dryer, Dishwasher, Electric Range, Disposal, Microwave, Refrigerator, Washer
Association Amenities: Clubhouse, Fitness Center, Gated, Barbecue, Pool, Recreation Room, Guard, Spa/Hot Tub, Security, Tennis Court(s)
Community Features: Pool
Days on Site: 10
Fencimg: None
Flooring: Carpet, Laminate
HOA Fee: 246/ Monthly
Hot Tub: Yes
Laundry: Electric Dryer Hookup, Laundry Closet, Laundry Room
Lot: Landscaped, None, Trees
Parcel#: 163-24-612-080
Parking: Assigned, Covered, Detached Carport, One Space, Guest
Parking Notes: Assigned, Covered, Detached Carport, One Space, Guest
Patio/Porch: Balcony
Pool: Association, Community
Sewer: Public Sewer
Swimming Pool: Yes
Utilities: Electricity Available
Water: Public
Window: Blinds, Double Pane Windows, Window Treatments
Room Sizes
Kitchen: 10 X 9
Living Room: 20 X 12
Primary Bedroom: 14 X 10
Local Schools
High School: Clark Ed. W.
Middle School: Sawyer Grant
Elementary School: Thiriot, Joseph E.,Thiriot, Joseph E.
Listed By / Shown By
Listed By
Agency Name: eXp Realty
Agency Contact: 702-727-1050
Agent Name: Bradley N. Berger

Shown By
Agent Name: Bianca Lopez
Agent Phone: (323) 839-9060
Agency Title: Wardley Real Estate

Estimate Your Payment
Estimated Payment
$ 629.79 per month $534.71 Principal & Interest $54.25 Property Tax $40.83 Homeowner's InsuranceChange Payment Information


"GLVAR MLS deems information realiable but not guaranteed."
Listing data compilation and photo(s) © 2026 Greater Las Vegas Association of REALTORS® MLS , All Rights Reserved.
Privacy Policy / DMCA Notice / ADA Accessibility


This site is hosted, designed and copyright
© 1994 - 2026 by
Delta Media Group, Inc. -- Patent Pending --
Agent License Information: S0184503
5061 River Glen Drive, Unit 80 | MLS# 2819865
This condo located at 5061 River Glen Drive, Unit 80, Las Vegas, NV 89103 is currently listed for sale with an asking price of $140,000. This property was built in 1982 and has 1 bedrooms and 1 full baths with 700 sq. ft. River Glen Drive, Unit 80 is located in the Westwood Point subdivision. Search Westwood Point real estate on biancalopez.wardleyre.com today.