
Bianca Lopez
REALTOR®, S.0184503

BEDS3
BATHS2 full
SQUARE FEET1,355
MLS#2813456
STATUSActive
PROPERTY TYPERental - Single Family
SUBDIVISIONCasa Del Norte
Property Description
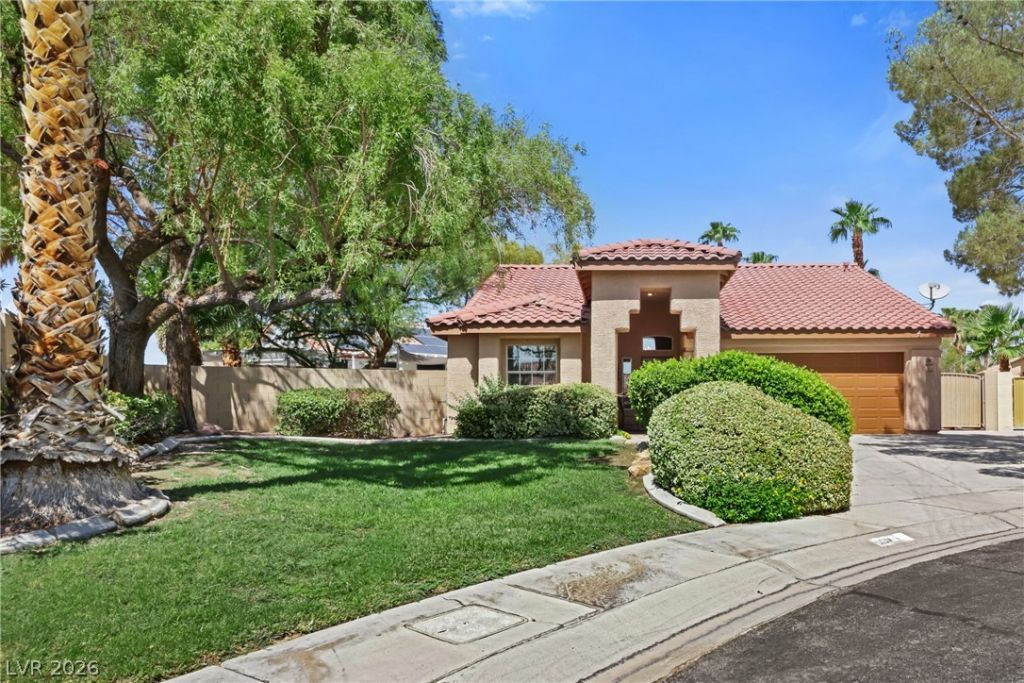
NW!! Pool!!!! Single story!!! No Carpets!!! Cut De Sac!!! Big Drive way!! Big Back yard!! Home includes Great room with Fire Place, Dining room, Laundry room with Upgraded front loading washer and dryer. Slider in Living room and Primary bedroom to big back yard with covered patio, Pool. 3rd bedroom is set up as a den. All tile floors and Wood like floors in 1st bedroom. Ceiling fans and Light through-out. Kitchen; Granite Counter tops, Vaulted Ceilings, Stainless steel French door Refrigerator, Stainless Steel sink and dishwasher. Water Conditioner in Garage. Home is close to Schools, Shopping and not far to Freeways and Nellis AFB.
Property Features
Property Type: Rental - Single Family
Cooling: Central Air, Electric
Fireplaces: 1
Garage: 2
Heating: Central, Gas
Home Style: One Story
Lot Size: 0.18 Acres
Roof Type: Pitched, Tile
Stories: 1.0
Year Built: 1994
Amenities
Bathroom on Main Level
Bedroom on Main Level
Ceiling Fan(s)
Full Bath on Main Level
Pot Rack
Window Treatments
Feature Descriptions
Appliances: Dryer, Dishwasher, Disposal, Gas Range, Refrigerator, Water Softener Owned, Washer/Dryer, Washer/DryerAllInOne, Washer
Association Amenities: None
Days on Site: 26
Exterior: Frame, Stucco
Fencimg: Block, Back Yard
Fireplace: Gas, Great Room
Flooring: Ceramic Tile, Laminate
Laundry: Gas Dryer Hookup, Laundry Closet, Main Level
Parcel#: 124-34-320-006
Parking: Garage, Open, Private
Parking Notes: Garage, Open, Private
Swimming Pool: Yes
Utilities: Cable Available
Window: Blinds
Room Sizes
Bedroom 3: 12 X 9
Bedroom 2: 10 X 9
Primary Bedroom: 10 X 9
Dining Room: 12 X 7
Great Room: 22 X 14
Local Schools
High School: Mojave
Middle School: Findlay Clifford O.
Elementary School: Elizondo, Raul P.,Elizondo, Raul P.
Listed By / Shown By
Listed By
Agency Name: NV Superior Properties
Agency Contact: 702-773-2333
Agent Name: Mark A. Lister

Shown By
Agent Name: Bianca Lopez
Agent Phone: (323) 839-9060
Agency Title: Wardley Real Estate


"GLVAR MLS deems information realiable but not guaranteed."
Listing data compilation and photo(s) © 2026 Greater Las Vegas Association of REALTORS® MLS , All Rights Reserved.
Privacy Policy / DMCA Notice / ADA Accessibility


This site is hosted, designed and copyright
© 1994 - 2026 by
Delta Media Group, Inc. -- Patent Pending --
Agent License Information: S0184503
5011 Rio Colorado Circle | MLS# 2813456
This property located at 5011 Rio Colorado Circle, North Las Vegas, NV 89031 is currently listed for rent with an asking price of $2,500 / Monthly. Search North Las Vegas real estate on biancalopez.wardleyre.com today.