
Bianca Lopez
REALTOR®, S.0184503

BEDS5
BATHS5 full 2 partial
SQUARE FEET8,473
MLS#2820211
STATUSActive
PROPERTY TYPEResidential - Single Family
SUBDIVISIONCrystal Ridge-Amd
Property Description
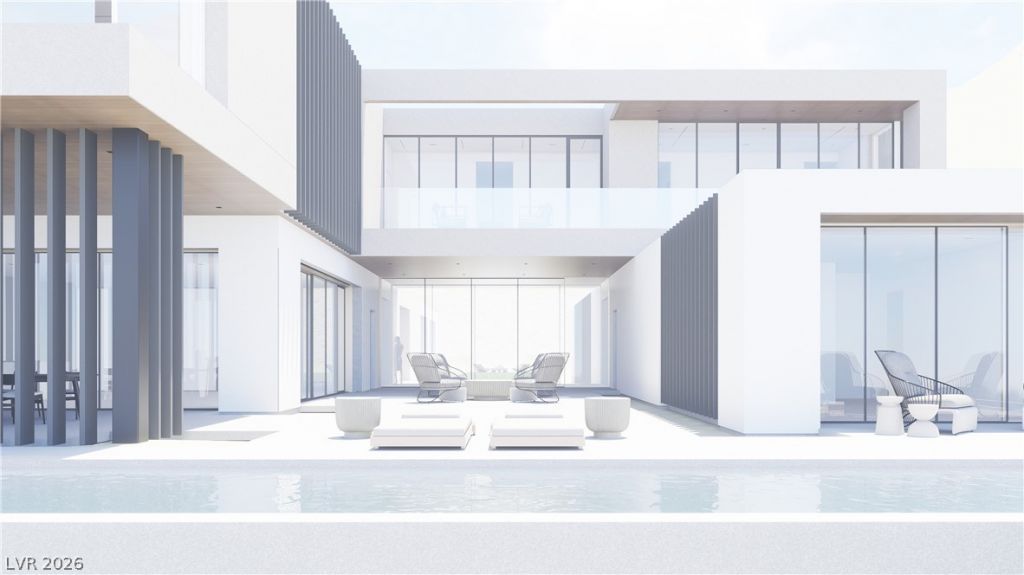
High in the hills of ASCAYA this amazing homesite has unobstructed LAS VEGAS STRIP VIEWS as well as gorgeous mountain views on all other sides! This beautifully created design is *UNDER CONSTRUCTION. The sooner you buy, the more customizations you can make to the home. Uniquely designed to maximize the spectacular views of the Las Vegas Strip. Contemporary 2-story, 8,473sq ft with 4-car garage, 5 en-suite beds, 7-bath, huge entertainment room, and so much more! *SOLD DURING CONSTRUCTION at the list price; then Buyer assumes the remaining construction contract and makes monthly progress payments to contractor until home is complete, approx. 4th qtr 2027. As of 09/2026, the construction contract balance is approx. $4.5mil, will be updated as current progress payments are made, with ample allowances to select gorgeous finishes, including landscaping, swimming pool, and more! Renderings are conceptual only and may not reflect how Buyer designs their dream home. The Ascaya clubhouse is a perfect setting for us to meet and go over the design package and I'll give you a tour!
Property Features
Property Type: Residential - Single Family
Cooling: Central Air, Electric,2 Units
Fireplaces: 1
Garage: 4
Heating: Central, Gas, Multiple Heating Units
Home Style: Two Story, Custom
Lot Size: 0.67 Acres
Roof Type: Flat
Stories: 2.0
Taxes: $9,785
Year Built: 2027
Amenities
Bathroom on Main Level
Bedroom on Main Level
Elevator
Programmable Thermostat
Balcony
Sprinkler/Irrigation
Feature Descriptions
Appliances: Dryer, Gas Cooktop, Disposal, Microwave, Refrigerator, Washer
Association Amenities: Basketball Court, Clubhouse, Dog Park, Fitness Center, Gated, Park, Pool, Guard, Tennis Court(s)
Days on Site: 6
Exterior: Frame, Stucco
Fencimg: Block, Back Yard
Fireplace: Gas, Living Room
Flooring: Porcelain Tile, Tile
HOA Fee: 1200/ Monthly
Laundry: Gas Dryer Hookup, Main Level, Laundry Room
Lot: 1/4 to 1 Acre Lot, Drip Irrigation/Bubblers, Desert Landscaping, Landscaped, Rocks
Parcel#: 178-33-610-019
Parking: Attached, Garage, Inside Entrance, Private
Parking Notes: Attached, Garage, Inside Entrance, Private
Patio/Porch: Balcony
Pool: In Ground, Private, Association
Sewer: Public Sewer
Spa: Yes
Special View Info: City, Mountain(s), Strip View
Swimming Pool: Yes
Utilities: Underground Utilities
Water: Public
Window: Double Pane Windows, Low-Emissivity Windows
Room Sizes
Media Room: 26 X 28
Bedroom 5: 17 X 18
Bedroom 4: 12 X 14
Bedroom 3: 12 X 14
Bedroom 2: 12 X 14
Primary Bedroom: 16 X 22
Living Room: 27 X 30
Local Schools
High School: Foothill
Middle School: Miller Bob
Elementary School: Brown, Hannah Marie,Brown, Hannah Marie
Listed By / Shown By
Listed By
Agency Name: Aero Luxury Realty
Agent Name: Patricia D. Martinez

Shown By
Agent Name: Bianca Lopez
Agent Phone: (323) 839-9060
Agency Title: Wardley Real Estate

Estimate Your Payment
Estimated Payment
$ 29,099.55 per month $26,277.43 Principal & Interest $815.42 Property Tax $2,006.70 Homeowner's InsuranceChange Payment Information


"GLVAR MLS deems information realiable but not guaranteed."
Listing data compilation and photo(s) © 2026 Greater Las Vegas Association of REALTORS® MLS , All Rights Reserved.
Privacy Policy / DMCA Notice / ADA Accessibility


This site is hosted, designed and copyright
© 1994 - 2026 by
Delta Media Group, Inc. -- Patent Pending --
Agent License Information: S0184503
5 Chisel Crest Court | MLS# 2820211
This single family home located at 5 Chisel Crest Court, Henderson, NV 89012 is currently listed for sale with an asking price of $6,880,128. This property was built in 2027 and has 5 bedrooms and 5 full and 2 partial baths with 8473 sq. ft. Chisel Crest Court is located in the Crystal Ridge-Amd subdivision. Search Crystal Ridge-Amd real estate on biancalopez.wardleyre.com today.