
Bianca Lopez
REALTOR®, S.0184503

BEDS4
BATHS2 full 1 partial
SQUARE FEET2,238
MLS#2820460
STATUSActive
PROPERTY TYPEResidential - Single Family
SUBDIVISIONRancho Alta Mira
Property Description
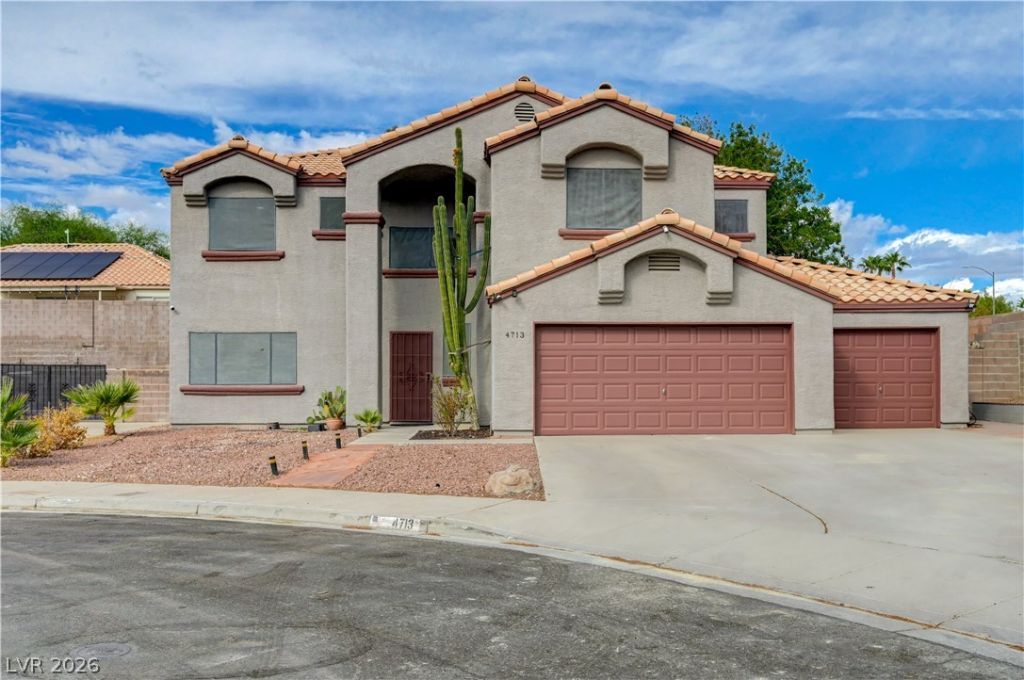
Welcome to this lovely, inviting four-bedroom home on a spacious lot at the end of a cul-de-sac in the quiet Rancho Alta Mira neighborhood. Remodeled from the ground up, the kitchen features two walls of new custom cabinets, a backsplash, new countertops, recessed lighting, and LG matching appliances, including a refrigerator. Luxury vinyl plank flooring runs throughout both levels. A large living room, separate family room, and formal dining room provide plenty of space to relax and entertain.The primary bedroom features a huge walk-in closet, double sinks, and a separate shower and bathtub. Each of the three additional bedrooms has a walk-in closet, a ceiling fan with a light, and window coverings. The guest bathroom and half bath have been refinished including new flooring. The laundry room has a matching Samsung washer and dryer, both of which are included. Solar screens add comfort throughout the home.Outside, enjoy the refinished private pool and new Tuff Shed. The three-car garage has an upgraded 100-amp subpanel and a 220-volt outlet in the third bay. An enlarged concrete driveway provides additional parking. The well-respected Rancho Alta Mira community has an HOA fee of $12.50 per month, with no special assessments attached to this property.
Property Features
Property Type: Residential - Single Family
Cooling: Central Air, Evaporative Cooling, Electric,2 Units
Garage: 3
Heating: Central, Gas, Multiple Heating Units
Home Style: Two Story
Lot Size: 0.17 Acres
Roof Type: Pitched, Tile
Stories: 2.0
Taxes: $2,097
Year Built: 1991
Amenities
Bathroom on Main Level
Half Bath on Main Level
Window Treatments
Programmable Thermostat
Patio
Private Yard
Feature Descriptions
Appliances: Dryer, Disposal, Gas Range, Microwave, Refrigerator, Washer
Days on Site: 3
Exterior: Drywall
Fencimg: Block, Back Yard
Flooring: Luxury Vinyl Plank
HOA Fee: 13/ Monthly
Laundry: Electric Dryer Hookup, Gas Dryer Hookup, Laundry Room
Lot: Desert Landscaping, Landscaped, < 1/4 Acre
Parcel#: 138-01-510-008
Parking: Attached, Exterior Access Door, Epoxy Flooring, Finished Garage, Garage, Garage Door Opener, Inside Entrance, Open, Shelves, Storage, Workshop in Garage
Parking Notes: Attached, Exterior Access Door, Epoxy Flooring, Finis
Patio/Porch: Patio
Pool: In Ground, Private
Sewer: Public Sewer
Swimming Pool: Yes
Utilities: Cable Available, Underground Utilities
Water: Public
Window: Blinds, Double Pane Windows, Drapes, Window Treatments
Room Sizes
Family Room: 12 X 12
Dining Room: 8 X 12
Living Room: 22 X 18
Kitchen: 10 X 22
Bedroom 4: 11 X 11
Bedroom 3: 11 X 11
Bedroom 2: 11 X 11
Primary Bathroom: 10 X 14
Primary Bedroom: 14 X 14
Local Schools
High School: Cheyenne
Middle School: Swainston Theron
Elementary School: May, Ernest,May, Ernest
Listed By / Shown By
Listed By
Agency Name: Coldwell Banker Premier
Agency Contact: (702) 610-7655
Agent Name: Ross Miller

Shown By
Agent Name: Bianca Lopez
Agent Phone: (323) 839-9060
Agency Title: Wardley Real Estate

Estimate Your Payment
Estimated Payment
$ 2,394.68 per month $2,062.43 Principal & Interest $174.75 Property Tax $157.50 Homeowner's InsuranceChange Payment Information


"GLVAR MLS deems information realiable but not guaranteed."
Listing data compilation and photo(s) © 2026 Greater Las Vegas Association of REALTORS® MLS , All Rights Reserved.
Privacy Policy / DMCA Notice / ADA Accessibility


This site is hosted, designed and copyright
© 1994 - 2026 by
Delta Media Group, Inc. -- Patent Pending --
Agent License Information: S0184503
4713 Sun Glory Court | MLS# 2820460
This single family home located at 4713 Sun Glory Court, Las Vegas, NV 89130 is currently listed for sale with an asking price of $540,000. This property was built in 1991 and has 4 bedrooms and 2 full and 1 partial baths with 2238 sq. ft. Sun Glory Court is located in the Rancho Alta Mira subdivision. Search Rancho Alta Mira real estate on biancalopez.wardleyre.com today.