
Bianca Lopez
REALTOR®, S.0184503

BEDS3
BATHS2 full
SQUARE FEET1,404
MLS#2808133
STATUSActive
PROPERTY TYPEResidential - Single Family
SUBDIVISIONPaseo Vista #1
Property Description
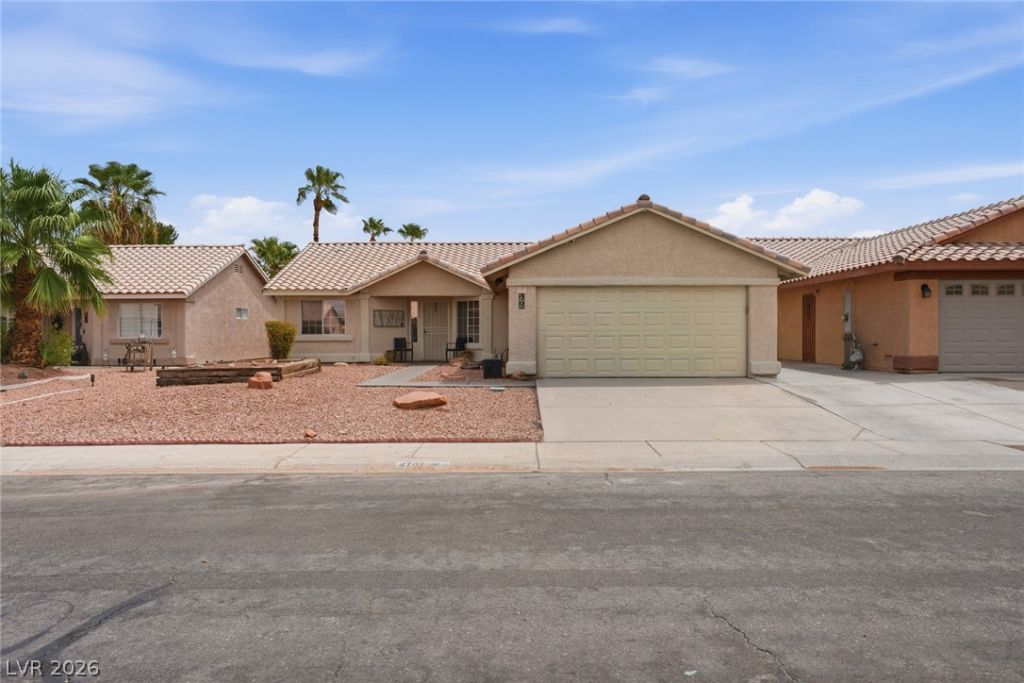
Discover a distinguished single-story residence, a paradigm of refined living, offering unparalleled freedom with no HOA constraints. This elegant home features an intelligently expanded driveway, providing generous capacity for multiple vehicles. An expansive open-concept design masterfully integrates the living spaces, fostering an ambiance of sophisticated comfort, perfectly suited for grand entertaining and serene daily living. Three meticulously appointed bedrooms and two full bathrooms provide sumptuous accommodations. The exterior unveils a private sanctuary, distinguished by an extensive patio cover, creating an idyllic setting for elegant outdoor gatherings or tranquil repose. Thoughtfully curated low-maintenance landscaping ensures effortless upkeep, allowing for more moments of leisure. This esteemed property presents a harmonious synthesis of practical luxury and peaceful existence, ideal for discerning individuals seeking a serene haven without compromising on accessibility.
Property Features
Property Type: Residential - Single Family
Cooling: Central Air, Electric
Fireplaces: 1
Garage: 2 car attached
Heating: Central, Gas
Home Style: One Story
Lot Size: 0.14 Acres
Roof Type: Pitched, Tile
Stories: 1.0
Taxes: $1,382
Year Built: 1995
Amenities
Ceiling Fan(s)
Primary Downstairs
Window Treatments
Porch
Patio
Feature Descriptions
Appliances: Dryer, Dishwasher, Disposal, Gas Range, Refrigerator, Washer
Association Amenities: None
Fencimg: Block, Back Yard
Fireplace: Great Room, Other
Flooring: Carpet, Tile
Laundry: Gas Dryer Hookup, Laundry Closet
Lot: Landscaped, < 1/4 Acre
Other Equipment: Water Softener Loop
Parcel#: 139-07-214-033
Parking: Attached, Garage, Garage Door Opener, Open
Parking Notes: Attached, Garage, Garage Door Opener, Open
Patio/Porch: Covered, Patio, Porch
Sewer: Public Sewer
Spa: Yes
Utilities: Cable Available
Water: Public
Window: Blinds, Tinted Windows
Room Sizes
Bedroom 3: 10 X 11
Bedroom 2: 10 X 12
Primary Bedroom: 12 X 14
Kitchen: 10 X 10
Local Schools
High School: Cheyenne
Middle School: Swainston Theron
Elementary School: Parson, Claude H. & Stella M.,Parson, Cl
Listed By / Shown By
Listed By
Agency Name: Elevate Real Estate Group
Agent Name: Jansen Taylor

Shown By
Agent Name: Bianca Lopez
Agent Phone: (323) 839-9060
Agency Title: Wardley Real Estate

Estimate Your Payment
Estimated Payment
$ 1,673.23 per month $1,447.52 Principal & Interest $115.17 Property Tax $110.54 Homeowner's InsuranceChange Payment Information


"GLVAR MLS deems information realiable but not guaranteed."
Listing data compilation and photo(s) © 2026 Greater Las Vegas Association of REALTORS® MLS , All Rights Reserved.
Privacy Policy / DMCA Notice / ADA Accessibility


This site is hosted, designed and copyright
© 1994 - 2026 by
Delta Media Group, Inc. -- Patent Pending --
Agent License Information: S0184503
4707 Denali Avenue | MLS# 2808133
This single family home located at 4707 Denali Avenue, North Las Vegas, NV 89032 is currently listed for sale with an asking price of $379,000. This property was built in 1995 and has 3 bedrooms and 2 full baths with 1404 sq. ft. Denali Avenue is located in the Paseo Vista #1 subdivision. Search Paseo Vista #1 real estate on biancalopez.wardleyre.com today.